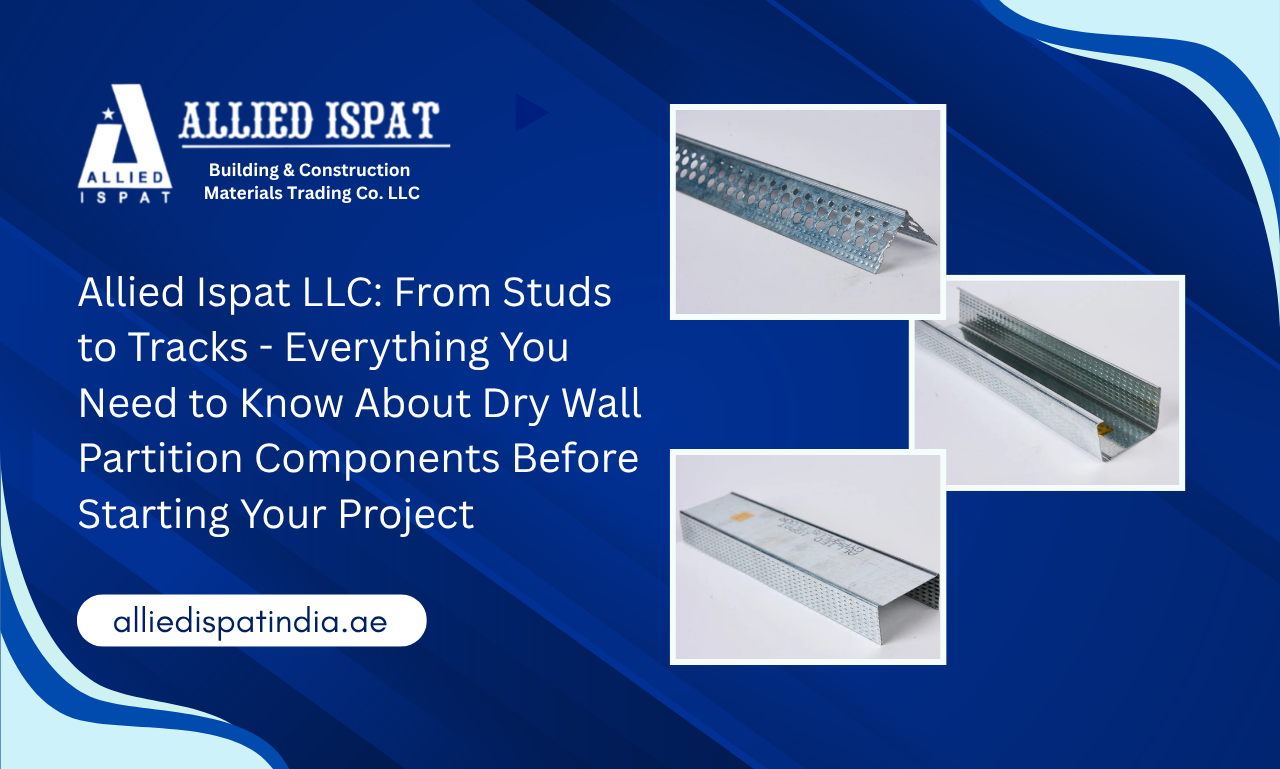
Introduction: Modern construction and interior fit-out projects require partition systems that combine installation efficiency, structural reliability, design flexibility, and long-term performance. However, the quality of a completed drywall partition depends on much more than the gypsum boards visible on the surface. Behind every straight, stable, and professionally finished wall is a carefully coordinated framework of studs, tracks, corner beads, fasteners, and supporting profiles. As a dependable Dry Wall Partition System Manufacturer in UAE, Allied Ispat LLC understands how selecting compatible and accurately manufactured components can help contractors improve installation efficiency, maintain better alignment, and achieve consistent project results. Drywall partition systems are widely used across residential developments, commercial buildings, hospitality projects, healthcare facilities, educational institutions, and other modern infrastructure projects. Their lightweight construction and installation flexibility make them suitable for creating functional interior spaces without depending entirely on conventional masonry walls. However, these advantages can only be fully achieved when the underlying metal framing components are selected according to the project’s dimensional, structural, installation, and environmental requirements. Different project stakeholders naturally have different priorities. Architects and consultants focus on design requirements and specification compliance. Contractors are concerned with installation speed, material handling, and site productivity. Developers look for dependable performance and controlled project costs, while procurement professionals require consistent product quality, accurate quantities, and reliable supply. Selecting drywall components individually without understanding how they function as a complete system can result in poor alignment, excessive cutting, material wastage, unstable framing, installation difficulties, and unnecessary rework. This guide explores the essential drywall partition components, their functions, important material and procurement considerations, common mistakes to avoid, and why choosing an experienced manufacturer can contribute to smoother project execution and reliable long-term performance. Why Understanding Dry Wall Partition System Components Matters Before Project Planning A drywall partition should be approached as a complete construction system rather than a collection of unrelated materials. The metal framework, board covering, fasteners and finishing elements must work together to create a partition that is straight, stable and suitable for its intended use. Every component performs a connected function Floor and ceiling tracks establish the partition line. Vertical studs fit within those tracks and create the main supporting framework. Gypsum boards are then fixed to the studs, while corner beads protect exposed edges and help create clean finishes. When one element is incorrectly sized or poorly formed, it can affect the components installed after it. A track that does not properly accommodate the selected stud may require force, cutting or on-site modification. A stud with inconsistent dimensions may cause difficulties when boards are aligned and fixed. This is why professional buyers should consider the complete assembly before approving a purchase order. Poor component selection affects wall performance Low-quality or incompatible metal framing components can result in uneven surfaces, movement, weak board fixing points or inconsistent wall thickness. These issues may not always be visible during initial installation, but they can appear later as joint cracking, loose edges, damaged corners or maintenance concerns. For projects involving repeated room layouts, long corridors or large commercial floors, even a small dimensional inconsistency can be repeated across hundreds of metres of partition work. Compatibility directly influences installation efficiency Compatible drywall studs and tracks fit together with fewer site adjustments. Installers can measure, position and secure the framework more efficiently because the components respond consistently. This improves workflow in projects where multiple teams must coordinate partitioning with electrical, plumbing, HVAC and finishing activities. When framing installation falls behind schedule, several follow-on trades may also be delayed. Early planning reduces material loss and rework Before ordering, project teams should review wall heights, partition lengths, stud spacing, board layers, service openings and project phases. This helps determine the correct component type and quantity. Accurate planning also reduces emergency purchases. Last-minute sourcing can introduce products from different manufacturers or batches, increasing the risk of dimensional incompatibility. The entire system should be evaluated Architects, contractors, consultants and purchase teams should avoid evaluating studs, tracks or corner beads only as individual price items. They should assess how each product supports the entire partition assembly. Working with an experienced Drywall Partition Components Manufacturer in UAE makes this evaluation easier because buyers can discuss the required framework as a coordinated product package rather than sourcing every section independently. What Are the Essential Components of a Modern Dry Wall Partition System? A standard drywall partition system contains several components, each performing a different structural, installation or finishing role. The exact arrangement may vary according to the wall design, application and approved project specification. Drywall studs form the vertical framework Studs are upright metal sections positioned between the floor and ceiling tracks. They support the gypsum boards and help maintain the height, alignment and rigidity of the partition. The width, thickness, length and spacing of the studs should be selected according to the partition design. Taller walls, multiple board layers, service integration or demanding applications may require a different framing arrangement from a basic internal partition. At Allied Ispat LLC, stud drywall partition components form part of the company’s system offering for modern interior construction. The company describes these studs as vertical supports used for partition coverings such as gypsum boards. Floor and ceiling tracks define the wall line Tracks are horizontal profiles installed at the bottom and top of the partition. The lower track establishes the floor line, while the upper track guides and contains the studs at ceiling or slab level. Accurate track installation is essential. If the base track is not straight, the resulting partition may gradually move away from the intended layout. Similarly, an incorrectly aligned head track can cause studs to lean or twist. Stud tracks maintain alignment and stability Stud tracks provide the supporting framework into which the vertical members are placed. They help create a continuous and organised framing line across the partition. The stud and track dimensions must be compatible. An overly tight fit can slow installation, while an excessively loose fit may make positioning and alignment more difficult. Corner beads protect vulnerable