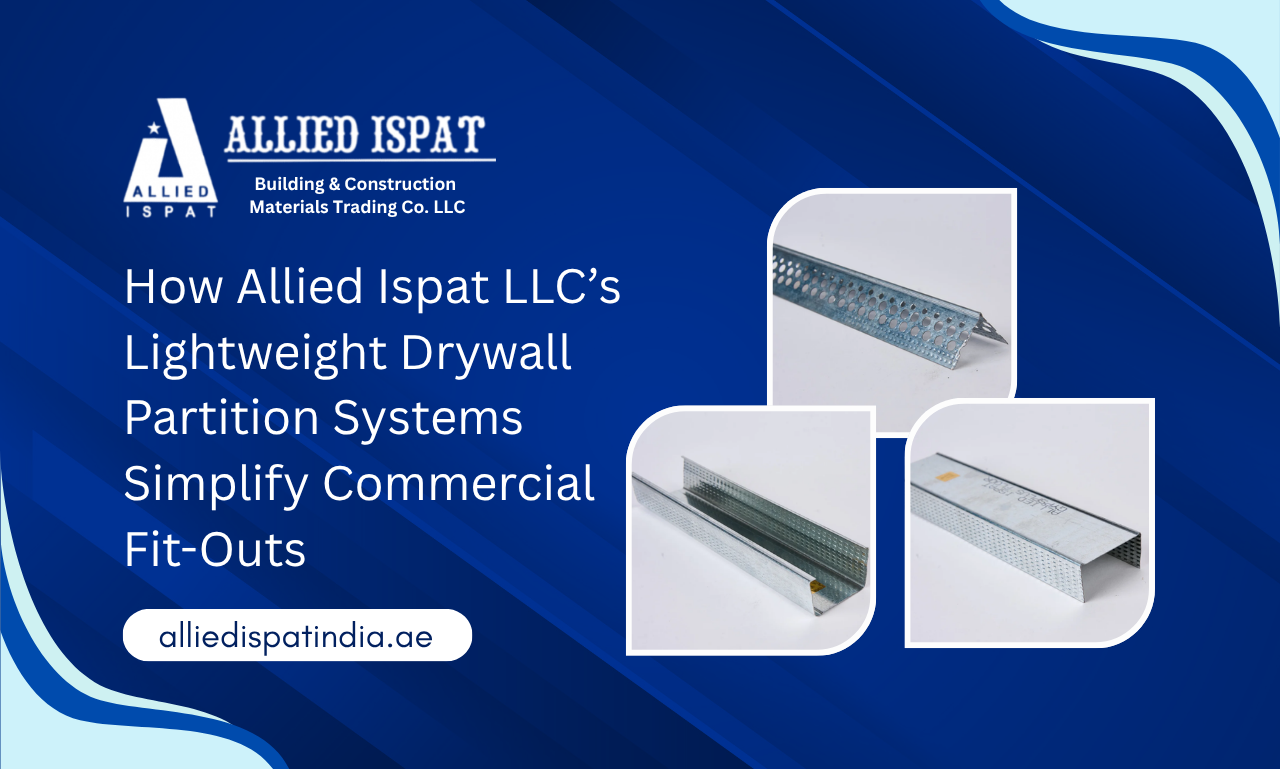
Introduction Commercial fit-outs rarely depend on one activity being completed quickly. Contractors have to coordinate partitions, ceilings, electrical and mechanical services, board installation, finishing activities, inspections and final handover within a tightly managed programme. At Allied Ispat LLC, we understand how much the internal framing stage can influence everything that follows. As a Dry Wall Partition System Manufacturer in UAE, we provide lightweight galvanized steel drywall framing components that help contractors establish practical, organized partition frameworks for faster and more manageable commercial fit-outs. For a fit-out contractor, speed is not simply about putting up one partition in less time. What matters is maintaining workflow across the entire site. If framing is inconsistent, difficult to assemble or incompatible with the project requirement, the resulting adjustments can affect board fixing, finishing and the activities of other trades. Lightweight partition systems provide a practical approach to non-load-bearing commercial interiors because the framework can be planned, transported, positioned and assembled using a dry construction process. For offices, hotels, retail spaces and other commercial developments, this can make interior planning more adaptable while supporting efficient project execution. The quality of the components, however, remains critical. Studs, tracks and corner beads may appear straightforward individually, but together they establish the foundation of a professionally executed drywall partition. Why Are Lightweight Partition Systems Important for Fast Commercial Fit-Outs? Lightweight partition systems can support faster commercial fit-outs by replacing many conventional internal wall construction activities with a dry, metal-framed assembly process. This allows contractors to focus on efficient setting-out, framing, board installation and finishing rather than depending heavily on wet construction stages. Compressed Project Schedules Need Smarter Interior Construction Commercial interiors often involve multiple teams working within the same floor or project zone. A delay in one activity can therefore affect several activities scheduled after it. Partition framing is particularly important because it defines rooms, corridors, workspaces and other internal areas. Once the framework is established correctly, related trades can coordinate their work around a clearer physical layout. For office, hospitality and retail fit-out contractors, contractor-friendly partition systems can therefore contribute to better project sequencing rather than simply faster wall construction. Dry Construction Reduces Dependence on Wet Processes A metal stud partition system uses steel framing combined with specified boards and related materials. The framing itself does not require the same type of wet construction process associated with traditional masonry-based internal walls. This can simplify site workflow and reduce dependence on curing-related stages during the framing process. A professional Drywall Partition Manufacturer UAE buyers work with should therefore understand that contractors are not purchasing isolated metal sections. They are sourcing components that need to perform predictably within an organized dry construction workflow. Partition Installation Affects the Sequence of Other Trades Internal partitions interact with ceiling systems, MEP services, doors, finishes and many other interior elements. If partition locations are established correctly and the metal framework remains aligned, subsequent teams have a clearer base from which to proceed. Conversely, framing inaccuracies discovered later can create unnecessary correction work. This makes partition quality an operational consideration, not merely a material-purchasing decision. Adaptable Layouts Support Changing Commercial Requirements Commercial properties do not always remain unchanged throughout their usable life. Offices can require new workspaces, retail concepts may change, and hospitality interiors may be refurbished. Lightweight wall systems are useful in such environments because they support configurable non-load-bearing interior layouts, subject to the project’s approved design and specification. How Do Drywall Studs and Tracks Help Accelerate Partition Installation? Drywall studs and tracks form the core metal framework of a partition. Tracks establish the horizontal line, while studs create the vertical structure required for fixing the specified partition boards. At Allied Ispat LLC, our drywall partition product range includes stud drywall partition systems, stud track drywall partition systems and corner bead components for commercial interior requirements. Galvanized Steel Studs Create the Vertical Framework Studs are vertical metal framing members installed at specified spacing according to the approved system design. They provide the framework to which gypsum boards or other specified partition coverings are attached. Consistency is particularly important here. On a large project, contractors may be working with substantial quantities of framing components. Predictable profile geometry can make repetitive installation easier to manage. For buyers evaluating a Dry Wall Partition System Manufacturer in UAE, profile consistency should therefore be considered alongside price and availability. Stud Tracks Establish an Accurate Partition Base Stud tracks form the horizontal receiving framework at floor and ceiling level. The studs are positioned within these tracks to create the partition structure. Accurate setting-out remains the responsibility of the installation team, but consistently manufactured tracks can support a more predictable assembly process. This is particularly valuable in Dubai fit-out projects where contractors may be working across multiple rooms, corridors or large commercial floor plates. Stud-and-Track Compatibility Supports Efficient Assembly A stud and its corresponding track need to work together as part of the specified framing arrangement. Poor dimensional compatibility can create additional handling and adjustment during installation. Across one partition, that inconvenience may appear small. Across hundreds of components, however, repeated adjustments can affect labour productivity and workflow. This is why selecting a capable Drywall Partition Manufacturer UAE contractors can communicate with about their requirements becomes important for larger B2B orders. Corner Beads Protect and Define Finished Edges Corners are highly visible parts of a finished partition. Allied Ispat LLC supplies perforated drywall corner beads designed to reinforce and protect exposed drywall corners while helping installers establish clean edges for subsequent finishing. For commercial interiors where appearance matters, correctly selected and installed corner components contribute to a more professionally finished result. How Can Lightweight Partition Systems Reduce On-Site Work and Project Delays? Lightweight partition systems can simplify on-site work because much of the wall framework is created through dry assembly. However, the real benefit comes from combining suitable materials with correct planning, installation practices and trade coordination. Less Dependence on Wet Construction Activities Drywall metal framing reduces the amount of wet construction involved in forming many non-load-bearing internal walls.
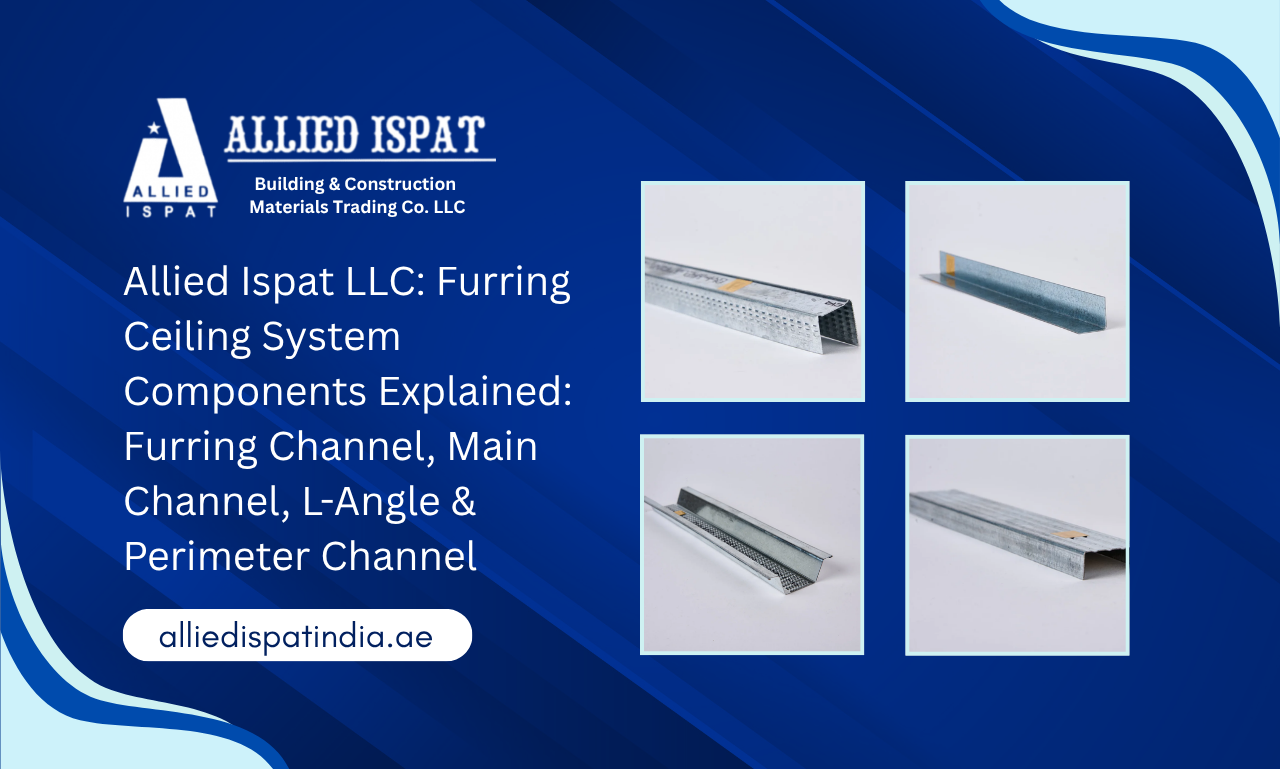
Allied Ispat LLC: Furring Ceiling System Components Explained: Furring Channel, Main Channel, L-Angle & Perimeter Channel
Introduction: A finished false ceiling may appear simple from below, but its performance depends heavily on the concealed steel framework installed above it. Furring channels, main channels, L-angles and perimeter channels each perform a specific function in creating an accurately aligned framework for ceiling board installation. For contractors, consultants, fit-out companies and procurement teams, understanding how these components work together is essential when evaluating material quality, installation efficiency and consistency across large project quantities. Allied Ispat LLC, a Furring Ceiling System Manufacturer in UAE, serves the requirements of construction companies, interior contractors, distributors and project buyers seeking dependable metal ceiling profiles for UAE and international projects. Rather than viewing individual profiles as isolated products, we approach furring ceiling systems as coordinated assemblies in which profile geometry, material consistency, compatibility and manufacturing repeatability all influence the quality of project execution. For companies searching for a Furring Channel Manufacturer in Dubai, price alone should not determine the procurement decision. A channel must arrive with the required profile consistency, integrate correctly with the specified ceiling framework and remain dependable across initial and repeat quantities. This becomes particularly important for commercial developments, residential projects, offices, hospitality spaces, retail fit-outs and other applications where large ceiling areas require systematic installation. Understanding the Steel Framework Behind a Well-Executed Furring Ceiling System What Is a Furring Ceiling System? A furring ceiling system is a concealed metal framework used to establish the supporting arrangement required for a suspended or false ceiling. Depending on the specified ceiling configuration, the framework combines profiles such as main channels, furring channels, L-angles, perimeter channels and associated suspension components. Each profile serves a defined purpose. The system is therefore better understood as an interconnected framework rather than a collection of separate metal sections. For project teams, this distinction matters because the performance and installation of one profile can be influenced by how effectively it coordinates with the profiles around it. Why the Concealed Framework Matters Once a ceiling is completed, attention naturally shifts to its visible surface. The steel ceiling framework, however, has already played an important role in establishing the level, alignment and fixing arrangement needed to achieve that finish. In commercial ceiling systems, repeated alignment across substantial areas requires an organized supporting framework. Main channels contribute to the primary support arrangement, while ceiling furring channels provide the secondary framework associated with board installation. Boundary profiles then help coordinate the ceiling around walls and edges. This is why experienced contractors evaluate the framework before considering the decorative result. A ceiling cannot be separated from the quality and accuracy of the structure behind it. Different Profiles Perform Different Functions Although furring channels, main channels, L-angles and perimeter channels may all be manufactured from metal, their functions should not be confused. The main channel forms part of the primary supporting framework. The furring channel provides the secondary framing associated with supporting the ceiling board. L-angles fulfil their specified supporting role, while perimeter channels help establish the framework at wall boundaries. Understanding these distinctions enables architects, estimators, contractors and purchasing teams to specify materials more accurately and avoid unnecessary substitutions during procurement. Why B2B Buyers Should Assess the Complete Ceiling System Large projects often involve bulk procurement, phased deliveries and repeat material requirements. Selecting one ceiling profile without checking its relationship with the overall system can create unnecessary coordination issues later. A professional Furring Ceiling System Manufacturer in UAE should therefore understand the complete ceiling framing requirement. Profile compatibility, quantities, specifications, project schedules and repeat supply all become important considerations when ceiling materials are being sourced for commercial construction rather than small individual installations. Furring Channel Manufacturer in Dubai: Understanding the Profile Behind Ceiling Board Support What Is a Furring Channel? A furring channel is a secondary metal framing profile used within a false ceiling framework to create an organized surface for the installation of gypsum board or other specified ceiling boards. Its function may appear straightforward, but it is repeated throughout the ceiling area. That repetition makes profile accuracy particularly important. When hundreds or thousands of lengths are being handled across a project, consistency can have a direct influence on how smoothly installers establish the ceiling plane. Where Does the Furring Channel Sit in the Framework? Furring channels are generally coordinated with the primary main channel arrangement. Together, these profiles form different levels of the supporting framework required before the finished ceiling board is installed. For buyers comparing a Furring Channel Manufacturer in Dubai, this relationship is important. Procurement should not focus only on the shape of an individual furring channel. The profile should be evaluated according to the specified ceiling system, application, material requirements and compatibility with the rest of the framework. Why Dimensional Consistency Matters Installation work is repetitive by nature. Site teams expect one section to behave consistently with the next. Unnecessary variations in geometry or straightness may require additional checking and adjustment, particularly across large ceiling areas. Manufacturing repeatability therefore has commercial value. Consistent GI furring channels help contractors work with predictable materials and enable procurement teams to approach repeat orders with greater confidence. For distributors, consistency is equally important because customers expect subsequent supplies to remain aligned with the specifications of previous orders. Price Should Be Evaluated Alongside Project Value Procurement decisions inevitably involve price, but the lowest unit rate does not automatically represent the lowest overall project cost. Material consistency, packaging, compatibility, availability, replacement requirements, installation efficiency and supply continuity should also be considered. An experienced Furring Channel Manufacturer in Dubai should be able to understand these B2B priorities rather than treating every enquiry as a simple commodity purchase. Main Channel: Creating the Primary Support Framework for False Ceilings What Is the Purpose of a Main Channel? The main channel is an important part of the primary supporting arrangement within a furring ceiling system. It provides the framework with which secondary profiles such as furring channels are coordinated. This distinction between primary and secondary framing helps project teams understand why main channels and furring channels should not

Allied Ispat LLC: How to Coordinate Ceiling Access Panels with HVAC, Electrical and Plumbing Services in UAE Projects
Introduction: Modern commercial ceilings are rarely just a finished surface. Above them, HVAC ducts, electrical wiring, cable trays, plumbing lines, valves, dampers, inspection points and other building services often share limited space. If these systems are not considered before ceiling installation, a simple maintenance requirement can later become a difficult site intervention. For contractors and project procurement teams, choosing the right Ceiling Access Panel Manufacturer in UAE is therefore only one part of the process. The more important question is whether the access panel has been planned around the services it needs to serve. A reliable Ceiling Access Panel Supplier in UAE should be able to support project-specific requirements while keeping accessibility, appearance, installation and long-term maintenance in mind. For UAE projects, where commercial buildings, offices, retail spaces, hospitality developments, residential properties and fit-out projects often contain complex MEP installations, early coordination can make a significant difference. Allied Ispat LLC provides ceiling access panel solutions designed around different project requirements, including customised, lay-in, smart and standard access panels. Why Ceiling Access Panel Coordination Matters in UAE Construction Projects Concealed MEP services need planned access False ceiling systems are commonly used to conceal essential building services. While this creates a clean architectural appearance, it also means that technicians need a practical route to concealed equipment when inspection, adjustment or maintenance is required. An access panel should therefore be considered part of the overall MEP coordination process rather than as an isolated ceiling component. The location should relate directly to the service behind or above it. For example, an access opening positioned several metres away from an HVAC control component may technically provide an opening, but it may not provide useful maintenance access. Good planning connects the panel location with the actual service requirement. Commercial interiors are becoming more service-intensive Modern UAE fit-out projects can involve lighting systems, air-conditioning, fire and life-safety equipment, electrical distribution, data infrastructure, plumbing and other installations within the same ceiling zone. This creates a coordination challenge for architects, consultants, MEP contractors and ceiling installers. A ceiling access panel must occupy space without unnecessarily interfering with lights, sprinklers, detectors, speakers, diffusers or other visible fixtures. The earlier these requirements are mapped, the easier it becomes to create a clean ceiling layout. Maintenance access should be considered before ceiling closure A finished ceiling is not the end of a building’s service life. HVAC components may require inspection, electrical connections may need attention and plumbing valves may need operation or checking. Without appropriate ceiling service access, maintenance teams may have to remove sections of the finished ceiling. That can increase disruption and potentially affect surrounding finishes. A properly positioned access panel gives maintenance personnel a defined point of entry while helping preserve the overall ceiling arrangement. Poor positioning can create avoidable site problems One of the most common coordination problems is treating access panels as an afterthought. Once the ceiling framework, lighting and MEP services are already installed, finding a suitable location can become difficult. This may result in panels being moved, additional openings being created or finished ceiling areas being modified. Such changes can affect installation schedules and create unnecessary coordination between multiple trades. This is why contractors working with a Ceiling access panel manufacturer Dubai should share coordinated drawings and service-access requirements early in the project. How to Coordinate Access Panels with HVAC Systems Start with the HVAC layout, not the finished ceiling HVAC coordination should begin by identifying which concealed components actually require service access. Ducts themselves may not always require a conventional access panel, but dampers, controls and serviceable equipment can require practical inspection points. The access panel should be positioned based on the maintenance requirement and the direction from which the technician needs to approach the equipment. A useful coordination review should consider the HVAC drawings alongside the reflected ceiling plan before the ceiling openings are finalized. Consider dampers, controls and serviceable equipment Dampers and control components can be positioned above finished ceilings where direct access may be needed during commissioning or future maintenance. If the panel is too small, incorrectly positioned or blocked by another installation, the opening may not provide meaningful access. The project team should therefore confirm: These questions are simple, but answering them before installation can prevent avoidable site modifications. Coordinate with lighting and other ceiling fixtures HVAC access cannot be planned independently of the reflected ceiling plan. Downlights, air diffusers, smoke detectors, sprinklers, speakers and other fixtures may compete for available ceiling space. The objective is not simply to fit everything into the ceiling. The objective is to produce a coordinated layout in which visible fixtures remain visually organized while required maintenance points remain accessible. This is where proper MEP coordination becomes particularly valuable. Consider the actual maintenance direction A technician may need to open a panel and work with tools, controls or removable components. A panel that technically aligns with an HVAC component may still be inconvenient if the surrounding area restricts movement. For this reason, ceiling service access should consider the practical working space around the opening, not only its position on a drawing. A professional Ceiling Access Panel Manufacturer in UAE can help project teams consider panel dimensions and configurations according to the intended application rather than treating every project as a standard installation. Planning Ceiling Access Panels Around Electrical Services Identify electrical service points early Electrical systems above false ceilings can include junction boxes, connections, control points, cable routes and other serviceable components. During electrical coordination, the project team should identify locations where technicians may require future access. These locations can then be reviewed against the ceiling layout. The objective is to avoid opening the ceiling later simply because an electrical service point was overlooked during the finishing stage. Review the reflected ceiling plan with electrical drawings The reflected ceiling plan provides the visual arrangement of ceiling fixtures, while electrical drawings identify service requirements. Reviewing both together allows the team to identify potential clashes. For example, an access opening may initially appear suitable until the
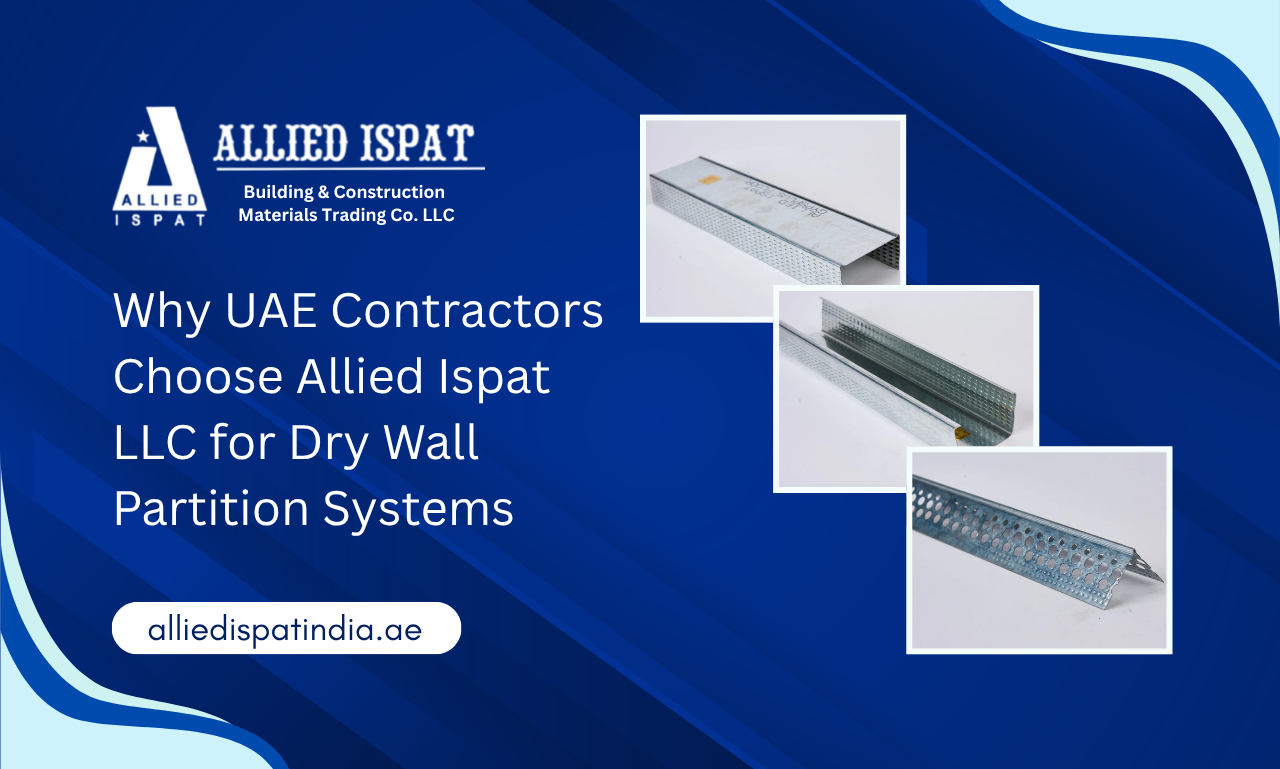
Why UAE Contractors Choose Allied Ispat LLC for Dry Wall Partition Systems
Introduction: For a contractor, a drywall partition is only as dependable as the metal framework behind it. Profile inconsistency, unsuitable material selection, poor coordination between studs and tracks, or delays in supply can create installation problems long before the gypsum boards are finished. Allied Ispat LLC, as a Dry Wall Partition System Manufacturer in UAE, works with this practical understanding of construction. From galvanized steel drywall studs and tracks to corner bead components, the focus is on supplying dependable metal framing solutions for contractors, fit-out companies, developers, consultants, distributors and procurement teams working across the UAE. Selecting a drywall partition supplier is therefore not simply about comparing the purchase price of a metal section. Contractors also need to consider dimensional consistency, material quality, corrosion resistance, compatibility between framing components, availability, project-specific requirements and the supplier’s ability to support repeat procurement. This is particularly relevant across Dubai and the wider UAE, where commercial fit-outs, offices, hospitality developments, retail spaces and mixed-use projects frequently operate under demanding schedules. A few seemingly minor material inconsistencies can multiply when hundreds or thousands of metres of partition framing are being installed. Allied Ispat LLC brings its steel-forming and construction-material experience to the UAE market with a product portfolio that includes Drywall metal framing, galvanized POP frames, furring ceiling systems and ceiling access panels. For contractors looking beyond a one-time transaction, the objective is straightforward: work with a supplier that understands how the material will actually be handled, installed and reordered on real projects. Why UAE Contractors Need More Than Just a Basic Drywall Partition System A drywall partition may look relatively simple once completed, but its performance begins with a coordinated framework hidden behind the gypsum board. For contractors, choosing the right drywall partition system UAE projects require means evaluating more than whether a section is available at the lowest possible price. Project Timelines Leave Little Room for Material Inconsistency Fit-out schedules are often planned around sequential activities. Framing needs to be completed before board fixing, finishing and several associated trades can progress efficiently. When sections vary in profile or do not fit together as expected, installers can spend unnecessary time checking, cutting, correcting and realigning components. Consistent galvanized steel partition profiles make repetitive installation more predictable. When studs and tracks follow the expected geometry, installers can focus on maintaining the approved layout rather than repeatedly compensating for irregular material. This is one reason procurement teams evaluating a Dry Wall Partition System Manufacturer in UAE should consider manufacturing consistency alongside commercial pricing. Drywall Framing Works as an Integrated System A gypsum board partition framework is not a collection of unrelated pieces. Drywall studs create the vertical framing, while tracks establish and guide the system at the floor and upper level. Corner beads are used around exposed corners where protection and a clean finished edge are needed. Each element contributes to the completed partition. Compatibility therefore matters. If a stud does not fit appropriately within its corresponding track, installation efficiency may suffer. Contractors familiar with sourcing from a Drywall metal framing manufacturer in UAE often apply the same principle when procuring in the UAE: evaluate the framing as a coordinated system instead of choosing individual components entirely on price. UAE Project Conditions Influence Material Selection The UAE presents particular environmental considerations, including heat and areas of elevated humidity. Although internal drywall systems are generally protected within finished buildings, material selection still deserves attention. Galvanized steel is widely valued in interior metal framing because the zinc-coated surface provides improved resistance to corrosion compared with untreated steel. Allied Ispat LLC uses galvanized material across its framing solutions, helping make the products relevant to demanding UAE construction and fit-out environments. Procurement Decisions Affect Installation Efficiency Experienced purchase managers consider more than cost per section. They examine whether the material is suitable for the specification, whether associated components are compatible, whether quantities can be coordinated and whether repeat requirements can be discussed with the supplier. For large commercial drywall systems, a slightly lower procurement price can quickly lose significance if site teams encounter repeated adjustments, additional wastage or unexpected replacement requirements. That is why supplier capability should be assessed as part of overall project efficiency. Allied Ispat LLC – A Dry Wall Partition System Manufacturer in UAE Built Around Contractor Requirements Allied Ispat LLC established its Dubai presence as part of Allied Ispat’s expansion into the UAE and GCC construction markets. Its current UAE product portfolio covers dry wall partition systems, furring ceiling systems and ceiling access solutions, allowing the company to address several connected interior-framing requirements. Understanding Contractor and Fit-Out Requirements Contractors rarely purchase drywall components without a wider project context. They are usually working from drawings, specifications, partition layouts, quantity requirements and delivery schedules. A commercial buyer may therefore need to discuss profile dimensions, quantities, application and project-specific requirements before placing an order. At Allied Ispat LLC, we understand that a contractor may be managing several activities simultaneously. Clear product communication can help purchasing teams select appropriate drywall framing components and coordinate requirements before material reaches the site. Precision-Focused Manufacturing Supports Repeatability Metal framing is repetitive by nature. One profile may be used hundreds of times across a project. Repeatability therefore becomes commercially important. Accurately formed drywall profiles help installers maintain more predictable fitting between associated components. Consistency also makes material handling and site planning easier because teams know what to expect from one section to the next. The manufacturing heritage associated with Allied Ispat also gives buyers searching for a Drywall metal framing manufacturer in UAE a connection to a wider steel-forming background that has now been extended into the UAE through Allied Ispat LLC. Galvanized Steel for Demanding Interior Applications Allied Ispat LLC’s product positioning emphasizes galvanized steel for partition and ceiling framing. The company’s official UAE information highlights corrosion resistance, precision engineering and custom size availability among the benefits of its galvanized framing solutions. For contractors, galvanized framing offers a practical combination of lightweight handling and protection against corrosion, making it well suited to
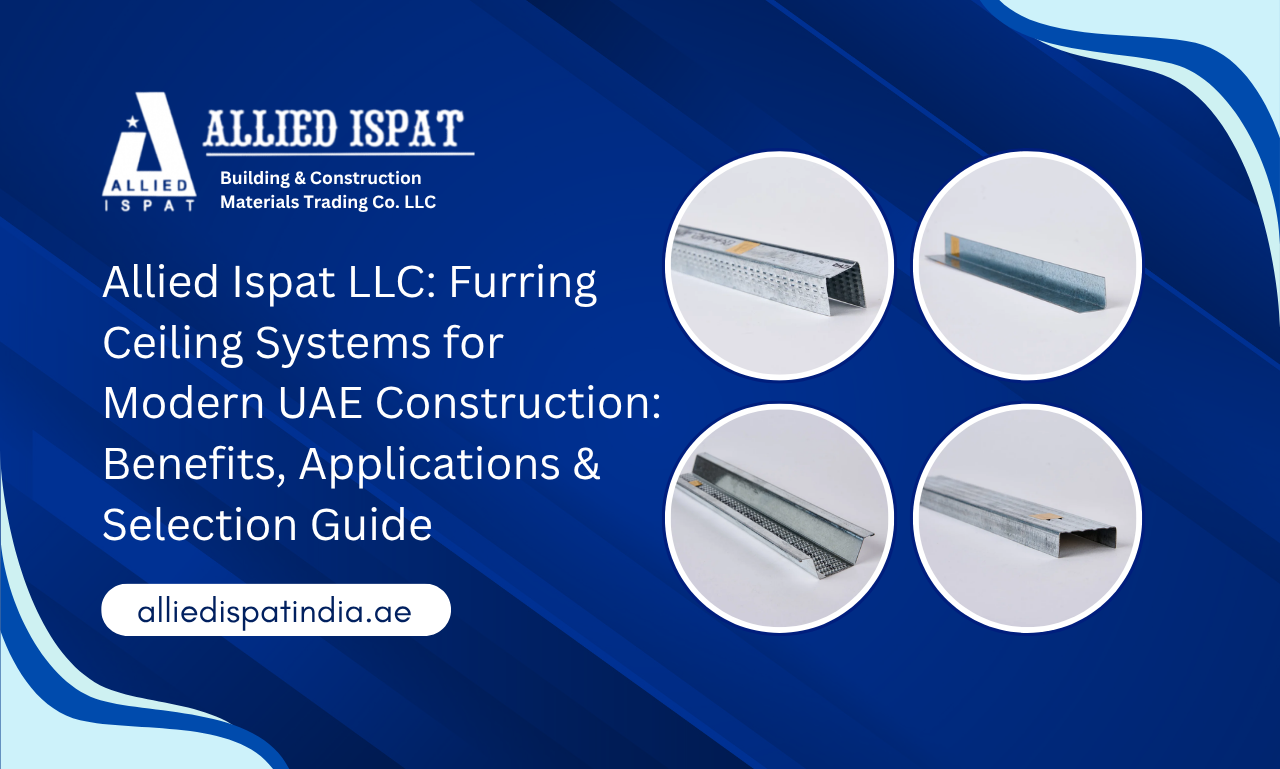
Allied Ispat LLC: Furring Ceiling Systems for Modern UAE Construction: Benefits, Applications & Selection Guide
Introduction: Modern ceiling systems are no longer treated as purely decorative elements. In commercial, residential, hospitality and industrial projects across the UAE, the framework behind the finished ceiling must support accurate installation, coordinated services and consistent surface alignment. Allied Ispat LLC, a trusted Furring Ceiling System Manufacturer in UAE, provides galvanized steel ceiling components developed for professional construction and fit-out requirements. For contractors and procurement teams evaluating a reliable Furring Channel Manufacturer in UAE, factors such as profile consistency, component compatibility, ease of installation and dependable supply coordination can directly influence project efficiency. Across Dubai, Abu Dhabi, Sharjah and other growing construction markets in the UAE, ceiling systems are expected to support increasingly complex interior layouts. Commercial offices, residential towers, hotels, retail developments, industrial facilities and fit-out projects may require clean ceiling levels while coordinating lighting, HVAC, electrical services and access requirements. This makes the selection of the underlying ceiling framework an important project decision. A properly planned furring ceiling system provides an organized base for gypsum board or plasterboard installation while helping contractors achieve consistent alignment across different ceiling areas. Allied Ispat LLC supplies furring ceiling components including Furring Channel, L-Angle, Main Channel and Perimeter Channel. Our official product range uses galvanized steel and is developed around durability, corrosion resistance, installation efficiency, adaptability and clean finishing requirements. What Is a Furring Ceiling System and Why Does It Matter in Modern UAE Construction? How a furring ceiling system works A furring ceiling system is a metal framework used to create a supporting structure beneath the main building structure for fixing gypsum board, plasterboard or other compatible ceiling materials. Instead of attaching boards directly to an uneven structural surface, contractors can create a planned framework using channels and supporting sections. Individual components perform different functions within the system. Main channels form part of the primary support arrangement, while furring channels provide the surface onto which boards can be fixed. Perimeter sections and angles help establish boundaries and alignment around walls and edges. The exact arrangement must always follow approved project drawings, ceiling design and relevant installation requirements. Why the concealed framework matters Once a project is completed, building occupants generally see only the finished ceiling. Contractors, however, know that the quality of the concealed framework can influence alignment, board fixing and the consistency of the final surface. Uneven profiles or poorly coordinated components can create unnecessary adjustments during installation. On large projects, even small inconsistencies repeated across hundreds of ceiling sections can affect labour productivity and site coordination. Supporting modern interior design Modern interiors often combine recessed lighting, different ceiling levels, service openings, architectural transitions and concealed building services. A properly planned gypsum ceiling framework gives designers and contractors a structured base from which these elements can be coordinated. This is particularly relevant to offices, hospitality developments, retail interiors and premium residential projects where visual continuity across large ceiling areas is important. Relevance to UAE construction Construction projects in the UAE range from villas and apartment towers to corporate fit-outs, shopping environments and industrial facilities. Each project can have different ceiling layouts, material specifications and service coordination requirements. Working with an experienced Furring Ceiling System Manufacturer in UAE allows procurement teams to discuss product requirements in relation to the actual project rather than treating ceiling channels as isolated commodities. Key Components of a Galvanized Furring Ceiling System A complete ceiling framework depends on components working together. Allied Ispat LLC’s official furring ceiling range includes Furring Channel, L-Angle, Main Channel and Perimeter Channel. Furring Channel A furring channel creates a level supporting surface for drywall or plasterboard and forms an important part of the secondary ceiling framework. Allied Ispat describes the furring channel as a concealed supporting component for walls and ceilings that helps provide a level surface. For contractors comparing a Furring Channel Manufacturer in UAE, dimensional consistency deserves close attention. Consistent profiles can simplify alignment, board fixing and repetitive installation across larger ceiling areas. Main Channel The main channel functions as a principal supporting member within the furring ceiling arrangement. It supports the furring channels and contributes to maintaining the organized structure on which ceiling boards are installed. Allied Ispat identifies the Main Channel as the main support within its furring ceiling system. Its selection and arrangement should therefore match project drawings and the specified ceiling configuration. L-Angle An L-Angle is used within false ceiling arrangements to provide supporting and edge-related functions depending on the system design. Allied Ispat’s product information describes its L-shaped ceiling angle as a component used to support suspended false ceilings. For installers, accurate edge sections can help establish cleaner lines before the remaining framework is completed. Perimeter Channel A perimeter channel defines and supports the ceiling framework around wall edges. Allied Ispat describes this component as anchoring the false ceiling along the perimeter while providing structural support. Correct perimeter alignment gives installers a consistent reference point for the ceiling level. Why component compatibility matters Procurement based only on the lowest unit price can overlook how profiles interact during installation. Contractors should consider dimensions, intended system arrangement, board requirements and project specifications before ordering. Allied Ispat also operates across galvanized POP framing and partition products, allowing buyers evaluating a POP Frames Manufacturer in UAE to discuss complementary framing requirements with the same B2B supplier. The company’s UAE range includes galvanized POP frames, partition sections and ceiling-related profiles. Benefits of Galvanized Steel Furring Channels for UAE Ceiling Projects Dimensional stability and consistent installation Consistency becomes increasingly important as project volume grows. When channels follow repeatable profiles, installers can work with fewer unexpected variations during positioning, alignment and board fixing. For a small ceiling, a minor adjustment may appear manageable. Across hundreds of rooms, corridors or office areas, repeated corrections can consume significant labour time. From a procurement perspective, product consistency therefore has an operational value beyond the initial material price. Practical corrosion resistance Galvanized steel has a protective zinc coating that helps improve corrosion resistance compared with unprotected steel. Allied Ispat’s furring ceiling products are manufactured
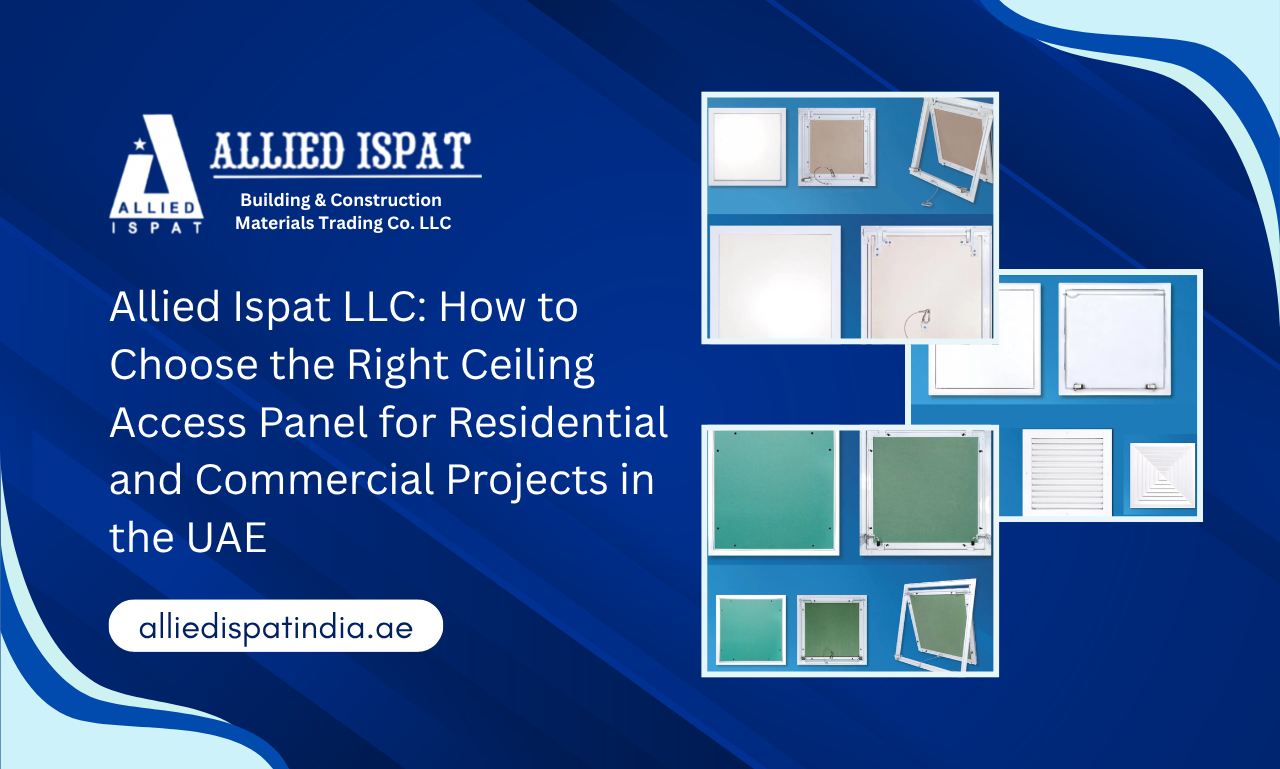
Allied Ispat LLC: How to Choose the Right Ceiling Access Panel for Residential and Commercial Projects in the UAE
Introduction: Modern ceilings are designed to conceal electrical wiring, HVAC components, plumbing lines and other essential building services, but keeping these systems out of sight does not eliminate the need for future access. When inspection, servicing or repairs are required, a properly selected ceiling access panel can provide convenient entry without unnecessarily disturbing the finished ceiling. This makes access panels an important consideration for residential apartments, commercial offices, retail spaces, hospitality projects and other UAE construction applications. Allied Ispat LLC, a Ceiling Access Panel Manufacturer in UAE, provides access panel solutions designed around different ceiling configurations, maintenance requirements and project-specific needs. For architects, contractors, MEP consultants, interior designers and procurement teams, selecting an access panel should involve more than simply choosing an available size. Ceiling type, access frequency, panel dimensions, material, environmental exposure, installation requirements and overall appearance can all influence the right choice. As a Ceiling Access Panel Supplier in UAE, Allied Ispat LLC understands the importance of aligning the product with the practical requirements of each project rather than treating every installation in the same way. The UAE’s diverse construction landscape makes this consideration particularly relevant. A residential gypsum ceiling, commercial grid ceiling, hotel interior and service area may require different access solutions. By evaluating the application before procurement, project teams can improve maintenance accessibility while maintaining a clean and coordinated ceiling appearance. Why Choosing the Right Ceiling Access Panel Matters in UAE Construction Balancing maintenance access with ceiling aesthetics Modern interiors are designed to look clean and uninterrupted. At the same time, the systems hidden above a finished ceiling cannot simply be forgotten. They may require inspection, adjustment, cleaning, replacement or repair during the life of the building. A well-selected ceiling access panel creates a controlled point of entry without making the ceiling look unfinished. The panel should fit naturally into the surrounding ceiling system and support the intended architectural appearance. For visible areas such as offices, reception spaces, retail interiors and residential living areas, this balance becomes particularly important. Supporting MEP inspection and servicing Ceilings frequently conceal building services that need future access. HVAC components, electrical connections, plumbing services and valves are examples of systems that may require maintenance after the ceiling has been completed. An appropriately positioned access panel can reduce the need for disruptive ceiling work when routine servicing is required. For facility managers and maintenance teams, planned access can make future work more organised and practical. Avoiding unnecessary installation and maintenance complications A common mistake is to treat an access panel as an afterthought. If its location, dimensions or opening mechanism are not considered during the design stage, maintenance teams may struggle to reach the equipment behind it. The panel should therefore be considered alongside the ceiling framework and MEP layout. The objective is simple: provide sufficient access while maintaining structural and visual compatibility with the ceiling installation. Why project specifications should guide panel selection Every project has different requirements. A residential apartment, hotel corridor, commercial office and service room may have completely different access needs. Before ordering, project teams should confirm the ceiling construction, required access area, location of concealed services, frequency of maintenance and environmental conditions. This project-first approach reduces the risk of selecting a panel simply because it is readily available. Start with the Ceiling Type and Project Application Residential ceilings and home interiors Residential applications often place greater emphasis on discreet appearance. Access points may be required for air-conditioning services, electrical systems, plumbing or other concealed utilities. For gypsum or false ceilings, the panel should be selected with attention to the surrounding ceiling construction and the visual expectations of the homeowner or designer. In living rooms, bedrooms and other finished areas, a neat integration can be just as important as accessibility. Commercial offices and retail spaces Commercial projects typically involve more complex MEP infrastructure and may require planned maintenance access at multiple locations. Offices, retail stores and commercial interiors can also have demanding design standards. In these settings, procurement teams should consider how often the concealed services are likely to be accessed and whether the panel will be visible to occupants or customers. A suitable access solution should support maintenance without unnecessarily disrupting the finished environment. Hospitality, healthcare and institutional environments Hotels, healthcare facilities, educational buildings and institutional spaces may have extensive concealed services. Maintenance access can therefore become an operational consideration rather than simply a construction detail. Project teams should identify access requirements early, particularly where equipment needs regular inspection. The choice should also reflect the room’s functional requirements, ceiling system and environmental conditions. Industrial and specialised applications Industrial and service-oriented areas may prioritise practical access over decorative considerations. However, durability, material suitability and compatibility with the surrounding ceiling or enclosure remain important. The correct selection depends on what is behind the panel, how frequently access is required and the conditions in which the panel will operate. Understand the Different Types of Ceiling Access Panels Standard Ceiling Access Panels Standard access panels can be considered when the project has straightforward access requirements and the surrounding ceiling system does not call for a specialised configuration. Allied Ispat LLC describes its standard access panels as designed for practical installation, with a durable and lightweight approach. For contractors, the key consideration is whether the standard configuration provides the required access, dimensions and compatibility for the specific installation. Customised Access Panels Customisation becomes valuable when a standard size or configuration does not adequately match the project. Commercial fit-outs, architectural ceilings and specialised service areas may require different dimensions or finishes. Allied Ispat LLC offers customised access panels designed around specific requirements, including custom sizes and finishes. For procurement teams, this can be useful when the access opening must correspond closely with the equipment or services behind the ceiling. Lay-In Access Panels Lay-in access panels are particularly relevant to grid ceiling environments. Their design can allow the access point to integrate discreetly with the surrounding ceiling arrangement. The selection should consider the grid system, panel dimensions and the access required for the
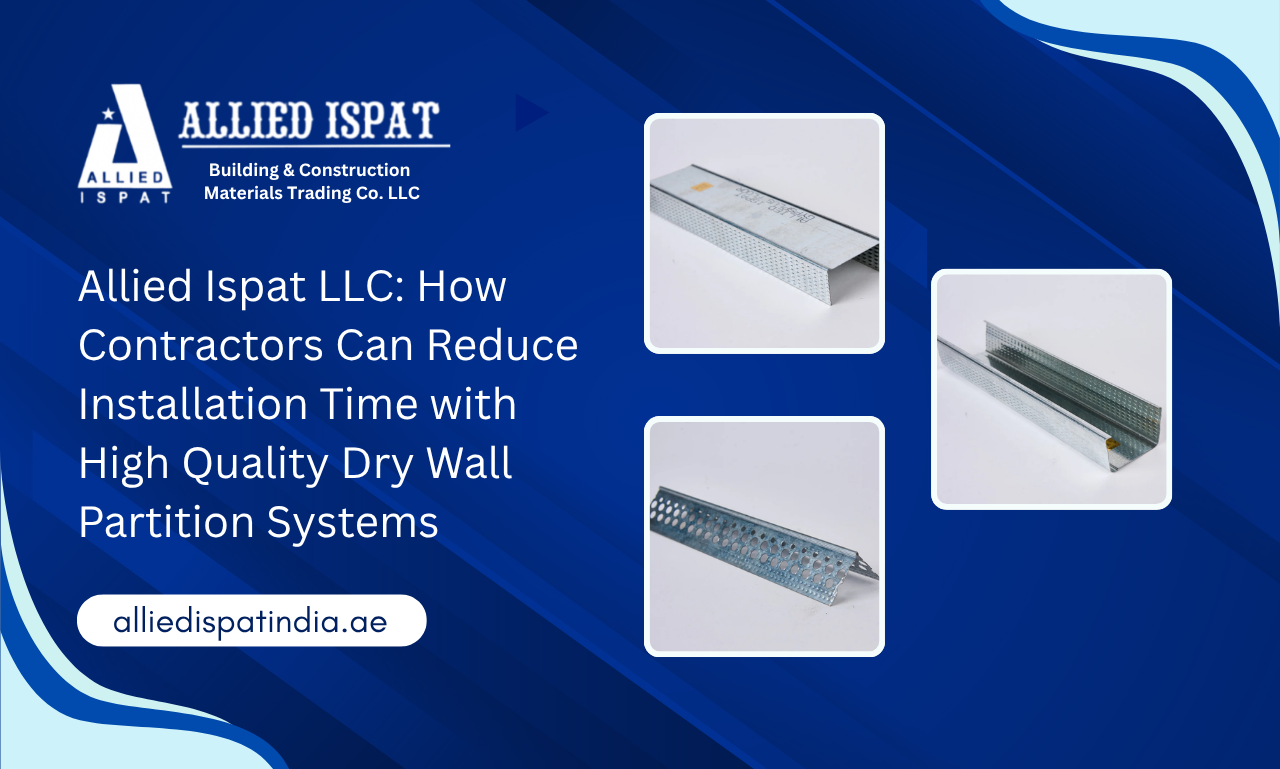
Allied Ispat LLC: How Contractors Can Reduce Installation Time with High-Quality Dry Wall Partition Systems
Introduction In today’s fast-moving construction industry, every day saved on-site can significantly improve project profitability, resource utilization, and client satisfaction. Contractors across the UAE are under constant pressure to deliver residential, commercial, hospitality, healthcare, and industrial projects within increasingly tight deadlines. One of the most effective ways to meet these expectations is by selecting high-performance building materials that simplify installation without compromising quality. As a trusted Dry Wall Partition System Manufacturer in UAE, Allied Ispat LLC understands these challenges and works closely with contractors, builders, architects, and project consultants to provide partition solutions that help projects move faster and more efficiently. At Allied Ispat LLC, our manufacturing experience has shown that installation delays are rarely caused by labour alone. In many cases, inconsistent framing profiles, inaccurate dimensions, poor-quality materials, and repeated adjustments during installation become the biggest obstacles. High-quality drywall systems eliminate many of these challenges by offering precision-engineered components that fit together seamlessly and support faster project execution. Modern construction projects demand more than durable materials they require systems designed for productivity. Choosing a reliable Dry Wall Partition System Manufacturer in UAE allows contractors to minimize rework, reduce material wastage, improve workforce efficiency, and achieve predictable project timelines. Throughout this guide, we will explore how premium dry wall partition systems contribute to faster installations, the common challenges contractors face, and why partnering with Allied Ispat LLC helps construction professionals complete projects with greater confidence, quality, and efficiency. Why Installation Speed Matters in Modern Construction Projects The construction industry has evolved considerably over the last decade. Today’s projects involve multiple stakeholders, complex timelines, strict compliance standards, and increasing customer expectations. Whether constructing office spaces, hospitals, shopping centres, hotels, or residential developments, every contractor aims to complete projects on time without compromising workmanship. High-quality partition systems have become one of the most practical ways to improve installation efficiency while maintaining structural reliability. Tight Project Deadlines Demand Efficient Construction Systems Construction schedules have become significantly shorter than they were a decade ago. Developers expect quicker project delivery to reduce financing costs and accelerate occupancy. Contractors therefore need materials that support rapid installation instead of creating delays. Traditional wall construction often requires multiple stages involving curing time, masonry work, plastering, and finishing. Modern dry wall partition systems simplify this process through lightweight steel framing and gypsum board installation, enabling teams to complete interior spaces much faster. As an experienced Dry Wall Partition System Manufacturer in UAE, Allied Ispat LLC designs partition systems that help contractors meet demanding project schedules without sacrificing installation quality. Labour Costs Continue to Rise Across Construction Projects Labour shortages and increasing wages make productivity more valuable than ever. Every additional day spent correcting installation errors increases project costs. Premium partition systems help contractors by: When installers spend less time fixing framing issues, they can focus on completing larger sections within the planned schedule. Faster Project Handover Improves Client Satisfaction Developers and property owners appreciate contractors who consistently deliver projects on time. Timely completion enables faster occupancy, earlier revenue generation, and improved customer confidence. Using products supplied by a dependable Dry Wall Partition System Manufacturer in UAE contributes directly to faster handovers because every framing component is manufactured for consistency and accuracy. Installation Efficiency Increases Contractor Profitability Profitability depends not only on winning projects but also on executing them efficiently. Reduced installation time means: Contractors who complete projects ahead of schedule can allocate resources to new opportunities sooner, strengthening their competitive advantage. Meeting Modern Client Expectations Today’s clients expect buildings that combine speed, quality, safety, and sustainability. Dry wall partition systems align perfectly with these expectations because they offer lightweight construction, cleaner installation processes, and greater flexibility for future modifications. Our team at Allied Ispat LLC has worked with contractors who value not only the strength of our systems but also the consistency that allows their installation teams to work confidently without unnecessary interruptions. Understanding High-Quality Dry Wall Partition Systems Choosing the right dry wall partition system involves much more than selecting steel profiles. It requires a complete understanding of how every component contributes to installation efficiency, structural integrity, and long-term building performance. What Is a Dry Wall Partition System? A dry wall partition system is a lightweight interior wall construction method that uses galvanized steel framing combined with gypsum boards and specialized accessories to create durable internal partitions. Unlike traditional masonry walls, dry wall systems offer: This makes them ideal for modern commercial, residential, healthcare, educational, and industrial projects. The Importance of Precision Steel Framing The steel framing system forms the backbone of every partition wall. If framing profiles are inconsistent, installers spend valuable time making corrections, which slows down the entire project. A professional Drywall Framing System Manufacturer in UAE focuses on producing accurately rolled steel profiles with consistent dimensions that simplify installation and ensure proper alignment throughout the project. At Allied Ispat LLC, precision manufacturing allows contractors to install framing systems efficiently while maintaining structural stability across every section. Why POP Frames Matter in Construction Many contractors underestimate the importance of selecting a reliable POP Frames Manufacturer in UAE. However, properly manufactured POP frames contribute significantly to installation quality. Well-designed POP frames provide: Consistent manufacturing quality also minimizes compatibility issues between framing components. Quality Accessories Complete the System An efficient partition system depends on much more than steel sections. Essential components include: Each component must work together as a complete system to deliver faster installation and reliable long-term performance. Manufacturing Standards Influence Project Success Choosing products solely based on price often leads to hidden installation costs later. High-quality manufacturing ensures: Our manufacturing philosophy at Allied Ispat LLC focuses on delivering products that perform consistently from the first profile to the last, helping contractors avoid unnecessary delays throughout the construction process. Common Installation Delays Contractors Face Even well-managed construction projects can experience delays when partition materials lack consistency and quality. Choosing the right manufacturing partner helps contractors minimize disruptions, improve productivity, and maintain project schedules. Inconsistent Material Quality Steel profiles with uneven dimensions require additional cutting, adjustments,
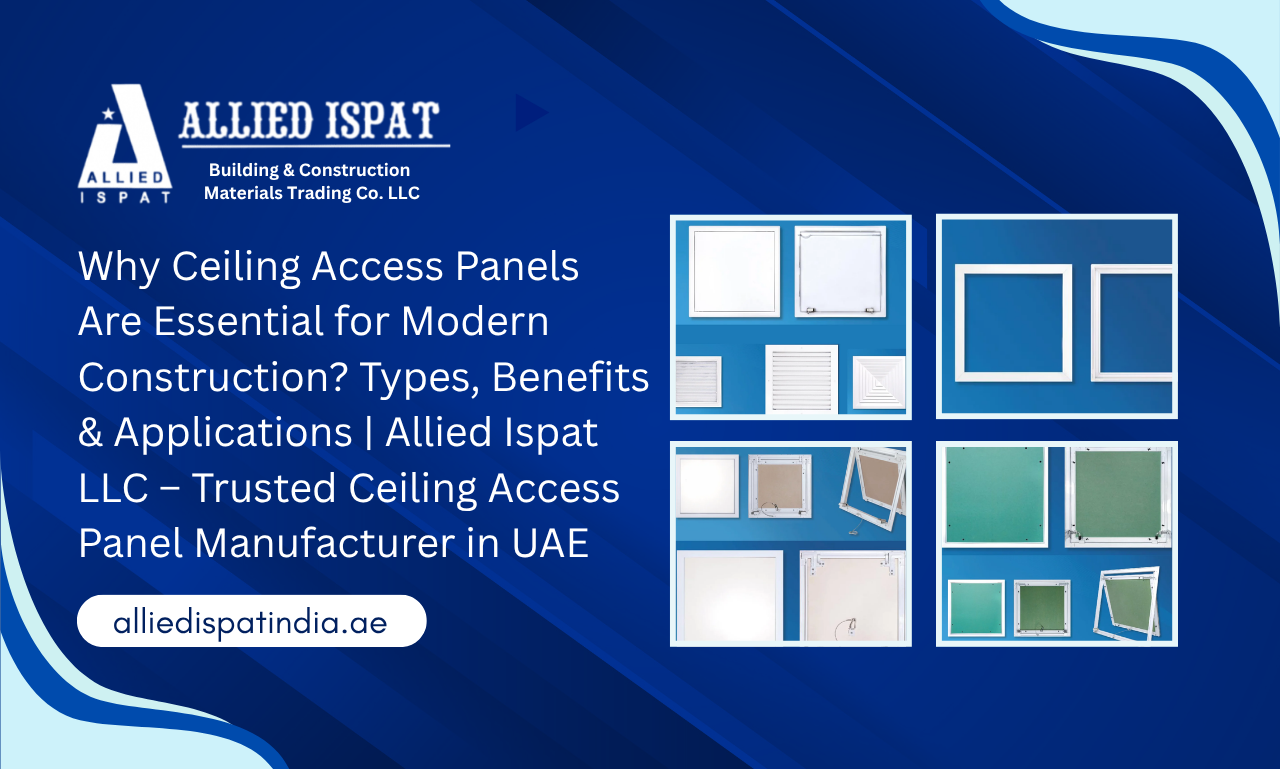
Why Ceiling Access Panels Are Essential for Modern Construction? Types, Benefits & Applications | Allied Ispat LLC – Trusted Ceiling Access Panel Manufacturer in UAE
Introduction Modern construction projects are evolving rapidly with advanced building systems, smart infrastructure, and sophisticated interior designs. Today, architects, contractors, and developers are not only focused on creating visually appealing spaces but also on ensuring long-term functionality, easy maintenance, and operational efficiency. With electrical systems, HVAC networks, plumbing lines, communication cables, and other essential services hidden above ceilings, having proper access solutions has become a critical requirement. Ceiling access panels provide a practical solution by allowing maintenance teams to reach concealed areas without damaging the ceiling structure or affecting the interior appearance. These panels create convenient access points while maintaining the seamless finish required in modern residential, commercial, hospitality, and industrial projects. As a trusted Ceiling Access Panel Manufacturer in UAE, Allied Ispat LLC delivers professionally designed ceiling access solutions that support the changing needs of the construction industry. With a strong focus on quality, precision manufacturing, and customer requirements, the company provides reliable solutions for contractors, architects, developers, and project consultants across different applications. The increasing demand for efficient ceiling access panels in UAE reflects the growing importance of maintenance-friendly construction practices. Whether it is a corporate office, luxury hotel, healthcare facility, retail space, or residential development, access panels help improve building functionality while preserving architectural aesthetics. Along with ceiling access solutions, Allied Ispat LLC also operates as an experienced POP Frames Manufacturer in UAE, offering dependable ceiling framework solutions designed for modern interior and drywall applications. By combining manufacturing expertise with a customer-focused approach, Allied Ispat LLC supports businesses in achieving durable, efficient, and high-quality construction outcomes. In this article, we will explore the importance of ceiling access panels, their different types, key benefits, applications, and how selecting the right manufacturing partner can contribute to the success of modern construction projects. What Are Ceiling Access Panels and Why Are They Important in Modern Construction? Ceiling access panels are specially designed openings installed within false ceilings, gypsum ceilings, and drywall systems to provide convenient access to concealed building services. These panels allow maintenance teams and technicians to inspect, repair, or replace hidden systems without damaging the ceiling structure. Modern buildings contain several essential services above ceilings, including electrical wiring, air conditioning ducts, plumbing pipelines, internet cables, and safety equipment. Without proper access points, routine inspections and repairs can become time-consuming and expensive. 1. Providing Easy Access to Concealed Building Systems One of the primary purposes of ceiling access panels is to create a practical maintenance solution. Instead of removing large sections of ceilings during repair work, technicians can simply open the access panel and reach the required area. For commercial buildings, offices, hotels, and industrial facilities, this accessibility helps minimize downtime and allows maintenance teams to complete repair activities more efficiently. High-quality ceiling access panels in UAE are especially valuable in projects where continuous operation is important, such as hospitals, shopping malls, and corporate buildings. 2. Supporting Modern False Ceiling and Gypsum Ceiling Systems False ceilings have become a popular choice in modern architecture because they improve interior aesthetics, support lighting designs, and conceal building services. However, these systems require carefully planned access points to ensure future maintenance convenience. Ceiling access panels are designed to integrate smoothly with gypsum boards, POP ceiling systems, and drywall frameworks. When installed correctly, they maintain the visual appearance of the ceiling while providing functional accessibility. For contractors working on premium interior projects, selecting compatible ceiling components ensures better finishing quality and long-term performance. 3. Improving Building Maintenance Efficiency Maintenance requirements are an unavoidable part of every building’s lifecycle. Electrical faults, HVAC servicing, plumbing inspections, and system upgrades require access to concealed areas. Installing durable access panels reduces the need for major ceiling modifications during maintenance activities. This helps property owners save time, reduce repair costs, and protect interior finishes. For facility management companies, access panels are considered an important investment because they simplify regular inspection and maintenance procedures. 4. Why Architects and Contractors Prefer Reliable Access Solutions Architects and contractors today focus on materials that offer both functionality and design compatibility. A poorly manufactured access panel can create problems such as improper alignment, difficult operation, weak finishing, or reduced durability. Working with an experienced Ceiling Access Panel Manufacturer in UAE helps ensure that products are designed according to project requirements and provide reliable performance. Allied Ispat LLC focuses on manufacturing solutions that support construction professionals with quality-driven products suitable for different applications. Why Choose Professional Ceiling Access Panel Manufacturer in UAE for Construction Projects? Selecting the right manufacturing partner plays a crucial role in achieving consistent quality, durability, and installation efficiency. For large-scale construction projects, access panels are not just small components; they contribute to the overall functionality and maintenance planning of the building. A professional manufacturer understands the technical requirements of different projects and provides solutions that match architectural and engineering needs. 1. Ensuring Superior Manufacturing Quality The quality of an access panel directly affects its performance and lifespan. Professionally manufactured panels are designed with proper material selection, accurate dimensions, and reliable mechanisms. A trusted Ceiling Access Panel Manufacturer in UAE follows a quality-focused manufacturing approach to produce panels that deliver smooth operation, strength, and long-term usability. For contractors and developers, choosing a reliable manufacturer reduces installation issues and helps maintain project standards. 2. Using Durable Materials for Long-Term Performance Construction environments require materials that can withstand daily usage, temperature variations, and environmental conditions. High-quality ceiling access panels are commonly manufactured using durable materials such as galvanized steel and aluminum, which provide strength and resistance against corrosion. At Allied Ispat LLC, material quality remains an important focus while developing ceiling and drywall solutions. The objective is to provide products that support long-lasting construction performance. 3. Maintaining Consistency Across Large Projects Large commercial and infrastructure projects require hundreds or thousands of construction components. Maintaining consistency in dimensions, finishing, and performance becomes essential. A professional manufacturer ensures standardized production processes so that every panel meets expected quality requirements. For international contractors and project buyers, consistent supply capability helps maintain construction schedules and reduces
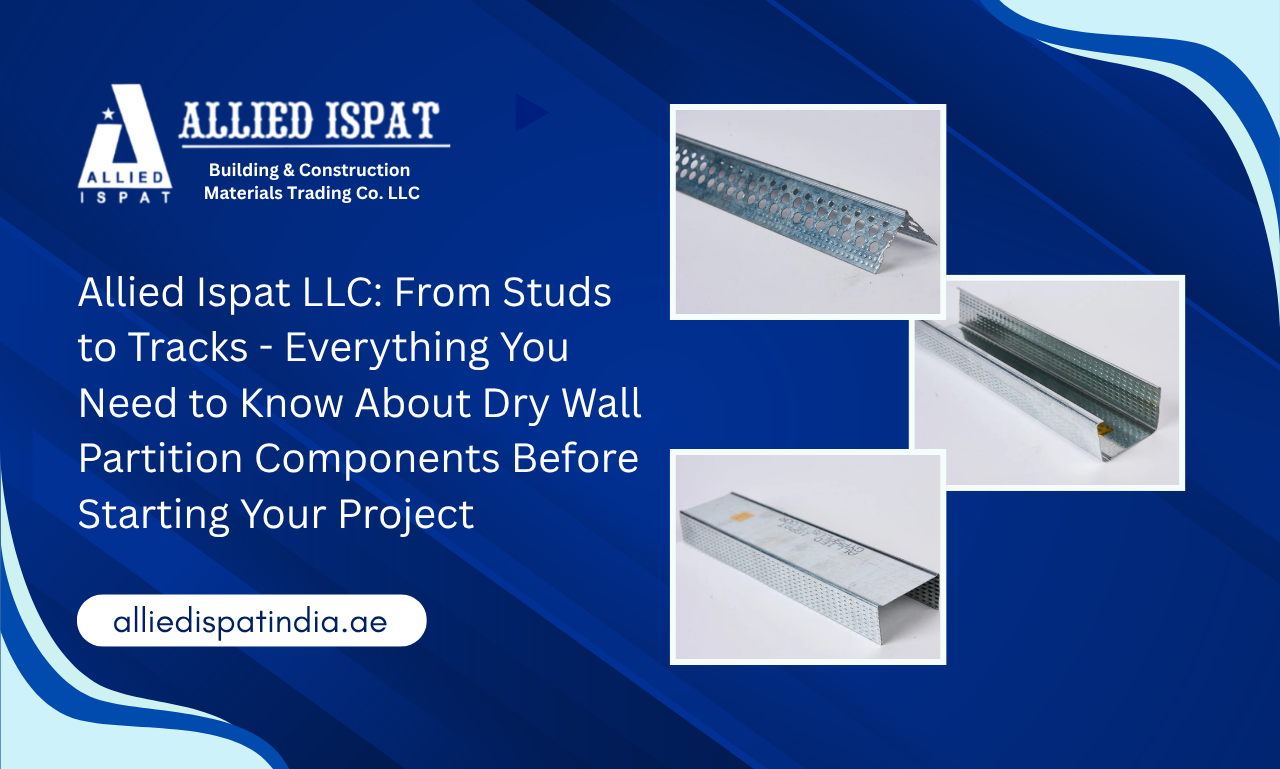
Allied Ispat LLC: From Studs to Tracks – Everything You Need to Know About Dry Wall Partition Components Before Starting Your Project
Introduction: Modern construction and interior fit-out projects require partition systems that combine installation efficiency, structural reliability, design flexibility, and long-term performance. However, the quality of a completed drywall partition depends on much more than the gypsum boards visible on the surface. Behind every straight, stable, and professionally finished wall is a carefully coordinated framework of studs, tracks, corner beads, fasteners, and supporting profiles. As a dependable Dry Wall Partition System Manufacturer in UAE, Allied Ispat LLC understands how selecting compatible and accurately manufactured components can help contractors improve installation efficiency, maintain better alignment, and achieve consistent project results. Drywall partition systems are widely used across residential developments, commercial buildings, hospitality projects, healthcare facilities, educational institutions, and other modern infrastructure projects. Their lightweight construction and installation flexibility make them suitable for creating functional interior spaces without depending entirely on conventional masonry walls. However, these advantages can only be fully achieved when the underlying metal framing components are selected according to the project’s dimensional, structural, installation, and environmental requirements. Different project stakeholders naturally have different priorities. Architects and consultants focus on design requirements and specification compliance. Contractors are concerned with installation speed, material handling, and site productivity. Developers look for dependable performance and controlled project costs, while procurement professionals require consistent product quality, accurate quantities, and reliable supply. Selecting drywall components individually without understanding how they function as a complete system can result in poor alignment, excessive cutting, material wastage, unstable framing, installation difficulties, and unnecessary rework. This guide explores the essential drywall partition components, their functions, important material and procurement considerations, common mistakes to avoid, and why choosing an experienced manufacturer can contribute to smoother project execution and reliable long-term performance. Why Understanding Dry Wall Partition System Components Matters Before Project Planning A drywall partition should be approached as a complete construction system rather than a collection of unrelated materials. The metal framework, board covering, fasteners and finishing elements must work together to create a partition that is straight, stable and suitable for its intended use. Every component performs a connected function Floor and ceiling tracks establish the partition line. Vertical studs fit within those tracks and create the main supporting framework. Gypsum boards are then fixed to the studs, while corner beads protect exposed edges and help create clean finishes. When one element is incorrectly sized or poorly formed, it can affect the components installed after it. A track that does not properly accommodate the selected stud may require force, cutting or on-site modification. A stud with inconsistent dimensions may cause difficulties when boards are aligned and fixed. This is why professional buyers should consider the complete assembly before approving a purchase order. Poor component selection affects wall performance Low-quality or incompatible metal framing components can result in uneven surfaces, movement, weak board fixing points or inconsistent wall thickness. These issues may not always be visible during initial installation, but they can appear later as joint cracking, loose edges, damaged corners or maintenance concerns. For projects involving repeated room layouts, long corridors or large commercial floors, even a small dimensional inconsistency can be repeated across hundreds of metres of partition work. Compatibility directly influences installation efficiency Compatible drywall studs and tracks fit together with fewer site adjustments. Installers can measure, position and secure the framework more efficiently because the components respond consistently. This improves workflow in projects where multiple teams must coordinate partitioning with electrical, plumbing, HVAC and finishing activities. When framing installation falls behind schedule, several follow-on trades may also be delayed. Early planning reduces material loss and rework Before ordering, project teams should review wall heights, partition lengths, stud spacing, board layers, service openings and project phases. This helps determine the correct component type and quantity. Accurate planning also reduces emergency purchases. Last-minute sourcing can introduce products from different manufacturers or batches, increasing the risk of dimensional incompatibility. The entire system should be evaluated Architects, contractors, consultants and purchase teams should avoid evaluating studs, tracks or corner beads only as individual price items. They should assess how each product supports the entire partition assembly. Working with an experienced Drywall Partition Components Manufacturer in UAE makes this evaluation easier because buyers can discuss the required framework as a coordinated product package rather than sourcing every section independently. What Are the Essential Components of a Modern Dry Wall Partition System? A standard drywall partition system contains several components, each performing a different structural, installation or finishing role. The exact arrangement may vary according to the wall design, application and approved project specification. Drywall studs form the vertical framework Studs are upright metal sections positioned between the floor and ceiling tracks. They support the gypsum boards and help maintain the height, alignment and rigidity of the partition. The width, thickness, length and spacing of the studs should be selected according to the partition design. Taller walls, multiple board layers, service integration or demanding applications may require a different framing arrangement from a basic internal partition. At Allied Ispat LLC, stud drywall partition components form part of the company’s system offering for modern interior construction. The company describes these studs as vertical supports used for partition coverings such as gypsum boards. Floor and ceiling tracks define the wall line Tracks are horizontal profiles installed at the bottom and top of the partition. The lower track establishes the floor line, while the upper track guides and contains the studs at ceiling or slab level. Accurate track installation is essential. If the base track is not straight, the resulting partition may gradually move away from the intended layout. Similarly, an incorrectly aligned head track can cause studs to lean or twist. Stud tracks maintain alignment and stability Stud tracks provide the supporting framework into which the vertical members are placed. They help create a continuous and organised framing line across the partition. The stud and track dimensions must be compatible. An overly tight fit can slow installation, while an excessively loose fit may make positioning and alignment more difficult. Corner beads protect vulnerable
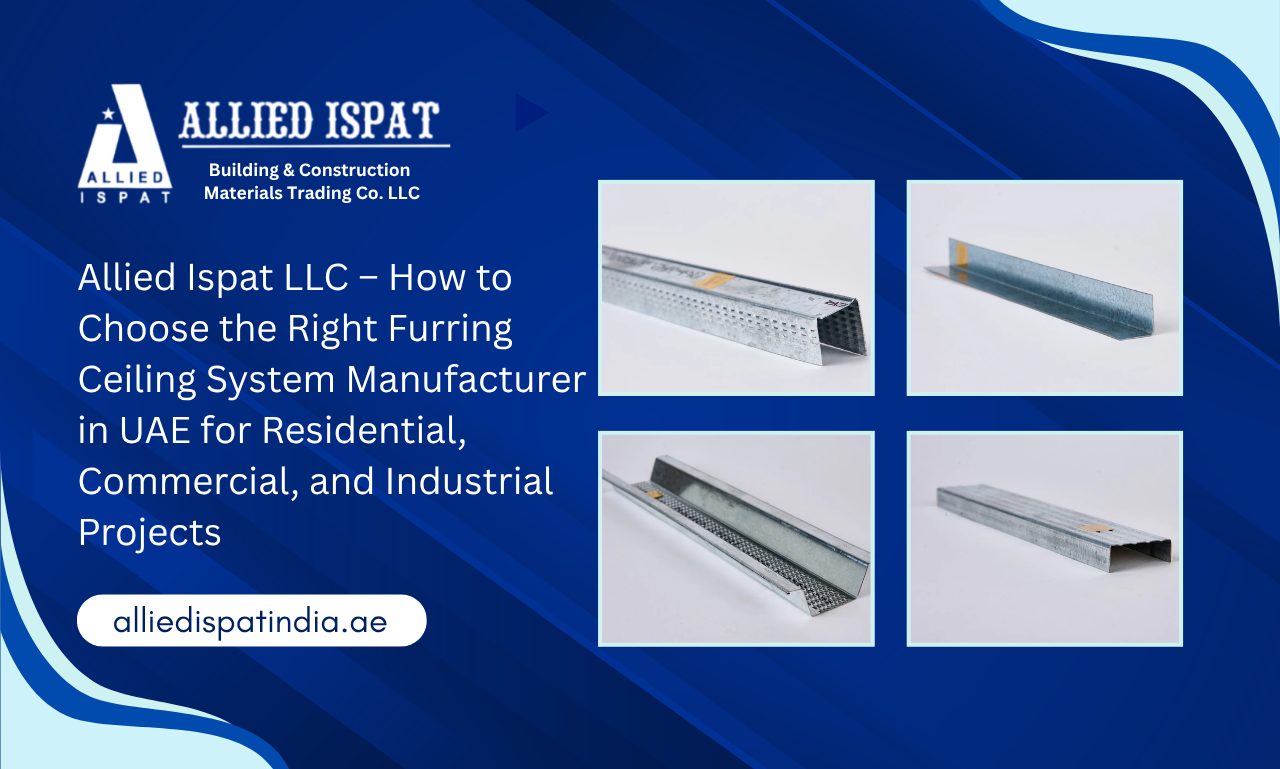
Allied Ispat LLC – How to Choose the Right Furring Ceiling System Manufacturer for Residential, Commercial, and Industrial Projects
Introduction Selecting the right ceiling framework is a critical decision that directly impacts the durability, safety, and overall performance of any construction project. Whether it’s a residential home, commercial complex, or industrial facility, a well-designed furring ceiling system provides the structural support needed for gypsum boards, lighting fixtures, HVAC systems, and other concealed services. Choosing the right system helps minimize maintenance, improves installation efficiency, and ensures long-lasting performance throughout the building’s lifecycle. As a trusted Furring Ceiling System Manufacturer in UAE, Allied Ispat LLC delivers high-quality ceiling framework solutions designed to meet the evolving needs of modern construction. Backed by precision manufacturing and industry expertise, we help contractors, architects, developers, and project consultants choose reliable ceiling systems that offer superior strength, corrosion resistance, and ease of installation. In this guide, we’ll explore how to select the ideal furring ceiling system for residential, commercial, and industrial projects while highlighting the importance of working with an experienced POP Frames Manufacturer in UAE. What Makes a Furring Ceiling System the Backbone of Modern Construction? Modern construction projects demand more than visually appealing interiors. They require structural systems that provide stability, safety, and long-term reliability. While decorative finishes capture attention, the hidden ceiling framework plays a critical role in supporting the entire ceiling assembly. This is why experienced professionals place great importance on sourcing products from a dependable Furring Ceiling System Manufacturer in UAE with proven manufacturing expertise and quality standards. A professionally designed furring ceiling system does much more than hold gypsum boards in place. It distributes weight evenly, supports integrated building services, reduces the risk of structural movement, and ensures a clean, level finish that remains stable for years. Whether the project involves a residential apartment, a luxury hotel, a shopping centre, or an industrial facility, the ceiling framework becomes the foundation upon which every interior ceiling is built. What Is a Furring Ceiling System and How Does It Work? A furring ceiling system is a carefully engineered framework made primarily from galvanized steel sections that supports suspended or false ceilings. It creates a stable base for gypsum boards, acoustic panels, and other ceiling finishes while maintaining sufficient space for concealed building services. The system typically consists of interconnected components such as furring channels, main channels, wall angles, suspension rods, clips, and connecting accessories. Each component is designed to perform a specific function, ensuring that the overall structure remains balanced and secure. During installation, the framework is suspended from the building’s structural slab using hangers and suspension accessories. The furring channels are then aligned precisely to provide a perfectly level surface for fixing gypsum boards or ceiling panels. This design not only enhances the appearance of the ceiling but also allows electricians, HVAC engineers, and plumbing contractors to conceal essential building services above the finished ceiling. One of the biggest advantages of modern furring ceiling systems is their flexibility. They can accommodate complex ceiling designs, recessed lighting, air-conditioning ducts, fire protection systems, and sound insulation without compromising structural integrity. This adaptability makes them suitable for almost every type of construction project. Why Every Ceiling Depends on a Strong Framework Many people judge a ceiling by its smooth finish or decorative design. However, professionals understand that the visible surface represents only a small part of the overall ceiling system. The true strength lies in the framework hidden behind the gypsum boards. A high-quality ceiling framework performs several essential functions simultaneously. It distributes loads evenly across the structure, prevents sagging over time, and minimizes movement caused by temperature changes or building vibrations. These factors significantly reduce the likelihood of cracks appearing on finished ceiling surfaces. From our experience working with contractors across diverse projects, one common challenge arises when inferior ceiling systems are selected to reduce initial project costs. Low-quality steel sections often lack dimensional accuracy, making installation more difficult and increasing labour time. They may also be more susceptible to corrosion, resulting in expensive repairs or premature replacement. Choosing products manufactured with precision and high-grade galvanized steel ensures consistent alignment, improved installation efficiency, and enhanced structural performance throughout the building’s lifespan. For architects and consultants, this translates into greater confidence that the ceiling will maintain its appearance and functionality long after project completion. For contractors, it reduces installation challenges and callbacks. For project owners, it protects the long-term value of their investment. Our Furring Ceiling System Components At Allied Ispat LLC, we offer a comprehensive range of furring ceiling system components designed to meet the diverse requirements of residential, commercial, and industrial construction projects. Manufactured using high-quality galvanized steel and precision engineering, our components ensure faster installation, superior structural stability, and long-lasting performance. Every product is designed to work seamlessly with the complete ceiling framework, helping contractors achieve efficient and reliable installations. Furring Channel The Furring Channel forms the primary support for gypsum boards and plasterboard ceilings. It creates a stable and level framework that ensures smooth ceiling finishes while supporting electrical, HVAC, and insulation systems. Manufactured with precision, our furring channels offer excellent strength, dimensional accuracy, and corrosion resistance for long-term performance. L-Angle The L-Angle provides essential perimeter support by connecting the suspended ceiling framework to the surrounding walls. It helps maintain proper alignment, improves structural stability, and ensures a clean edge finish throughout the ceiling installation. Our galvanized L-Angles are built for durability and easy installation across various project types. Main Channel The Main Channel serves as the primary load-bearing member of the furring ceiling system. It supports the furring channels and evenly distributes the weight of the ceiling across the framework, enhancing structural integrity. Precision-manufactured for strength and consistency, our main channels are suitable for projects requiring reliable and long-lasting ceiling support. Perimeter Channel The Perimeter Channel secures the suspended ceiling system along the edges of the room, providing a strong anchoring point for the entire framework. It ensures proper alignment, improves load distribution, and contributes to the overall stability of the ceiling structure. Engineered for precision and durability, our perimeter channels help deliver professional-quality ceiling installations. Compatible Ceiling