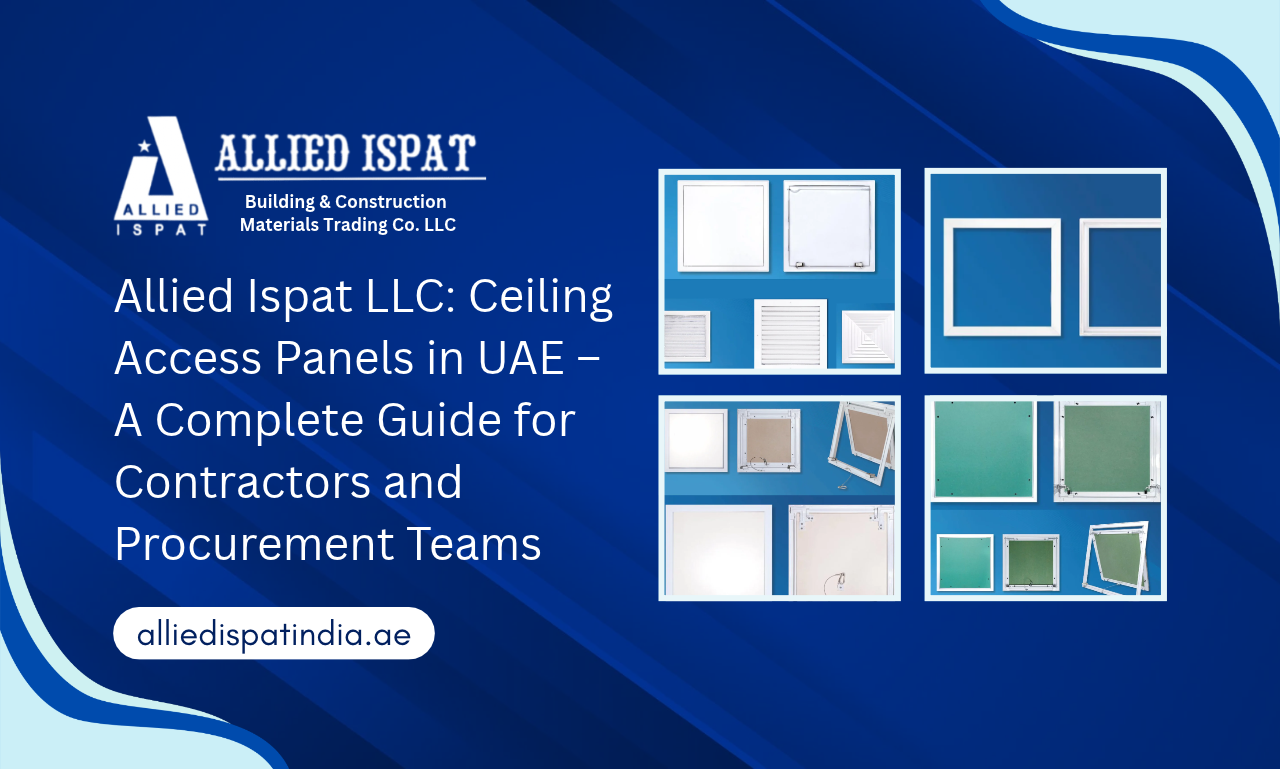
Introduction Modern commercial and residential buildings rely on concealed HVAC, electrical, plumbing and other MEP services to maintain comfort, functionality and efficient building operations. However, keeping these systems hidden behind a finished ceiling also creates a practical challenge: maintenance teams need convenient access when inspection, servicing or repairs are required. A well-designed ceiling access panel provides a controlled opening to these concealed areas without unnecessarily disturbing the surrounding ceiling, making it an important consideration during construction and interior planning. For contractors, architects and procurement teams, selecting an access panel involves more than choosing a suitable size. Material, ceiling compatibility, installation method, accessibility, finish and project-specific requirements can all influence the overall performance and practicality of the solution. These considerations become particularly important in offices, hotels, healthcare facilities, commercial buildings, residential developments and other projects where concealed services need to remain accessible throughout the building’s operational life. As a trusted Ceiling Access Panel Manufacturer in UAE and Ceiling Access Panel Supplier in UAE, Allied Ispat LLC provides access solutions designed around the practical requirements of modern construction projects. Our range includes customised, lay-in, smart and standard access panels, giving contractors and procurement professionals the flexibility to select solutions according to their ceiling configuration, maintenance requirements and project specifications. This guide explores the key considerations involved in selecting ceiling access panels in the UAE, including panel types, materials, applications, procurement factors and supplier selection. It also explains how choosing the right Ceiling Access Panel Supplier UAE can help project teams balance functionality, installation efficiency, product consistency and long-term value. What Are Ceiling Access Panels and Why Are They Important in Modern Buildings? A ceiling access panel is a purpose-designed opening that provides controlled access to concealed building services while maintaining the appearance and functionality of the surrounding ceiling. Instead of removing large portions of a false or suspended ceiling whenever maintenance is required, authorised personnel can use an appropriately positioned access panel to reach concealed systems. For contractors and building owners, this simple function can have a significant practical impact. Access to concealed building services Modern buildings commonly route HVAC ducts, electrical components, plumbing lines and other MEP services above ceilings. These installations remain hidden for aesthetic reasons, but they still need inspection and maintenance. A properly positioned access panel gives maintenance teams a defined route to these concealed areas. This can make routine inspection more organised and reduce unnecessary disturbance to the finished ceiling. Supporting easier maintenance Building systems require attention over time. Filters may need inspection, electrical connections may require checking, or plumbing components may need access during maintenance work. An access panel creates a planned maintenance point rather than forcing workers to dismantle surrounding ceiling sections. Preserving ceiling appearance An access opening should not compromise the overall appearance of a finished interior. Allied Ispat’s access panel range is designed with functionality and visual integration in mind, including options intended for discreet installation and clean finishes. Improving serviceability From a facility management perspective, serviceability should be considered during the design and construction stage. A ceiling that looks excellent but provides poor access to essential services can create difficulties later. That is why access planning should form part of the broader ceiling design rather than being treated as an afterthought. How Do Ceiling Access Panels Make HVAC, Electrical and Plumbing Maintenance Easier? Ceiling access panels are particularly useful where important services are installed above finished ceilings. Their value becomes clearer when a project moves from construction into regular operation and maintenance. HVAC maintenance access HVAC equipment and associated services may require periodic inspection and servicing. Access panels can provide maintenance personnel with a practical route to concealed areas without unnecessarily disturbing the ceiling around them. For commercial buildings and hospitality projects, this can be especially useful because maintenance activities often need to be coordinated around normal building operations. Electrical inspection Electrical systems installed above ceilings may require inspection, troubleshooting or servicing. Providing access at appropriate locations can help maintenance teams reach relevant areas more efficiently. The panel itself does not replace proper electrical safety procedures, but it can provide the physical access required for authorised maintenance activities. Plumbing service access Concealed plumbing systems can become difficult to reach if the ceiling design does not include suitable access points. Strategic placement of access panels can help maintenance teams reach concealed plumbing areas when inspection or repair becomes necessary. MEP coordination MEP coordination is an important part of modern construction. HVAC, electrical and plumbing services often share ceiling voids, making planned access particularly important. Contractors should therefore consider not only where an access panel fits aesthetically, but also whether its location makes practical sense for the services positioned behind it. Less unnecessary disruption One of the main advantages of planned access is reducing the need to disturb larger areas of finished ceiling. For building owners, this can support more organised maintenance and potentially reduce avoidable rework associated with accessing concealed systems. What Types of Ceiling Access Panels Are Available for UAE Projects? Not every ceiling has the same purpose, and neither does every access requirement. A residential project may need a simple maintenance opening, while a commercial office, hotel, healthcare facility or industrial building may require customised access points for concealed HVAC, electrical or plumbing services. Choosing the right panel therefore starts with understanding the ceiling system, maintenance requirements and overall project design. At Allied Ispat LLC, we offer different ceiling access panel options to help contractors and procurement teams select a solution that fits the application rather than compromising the project around a standard product. Customised Access Panels – Designed Around Your Project Some projects simply cannot rely on standard dimensions. Architectural layouts, ceiling configurations and concealed service locations may require an access panel with specific dimensions or design considerations. Customised access panels are particularly useful when contractors need to coordinate access points with a project’s actual requirements. Key advantages include: For projects where standard solutions do not provide the required fit, discussing customised requirements with the manufacturer at the planning
Allied Ispat LLC: How Corrosion-Resistant Steel Profiles Support Construction in Coastal UAE Environments
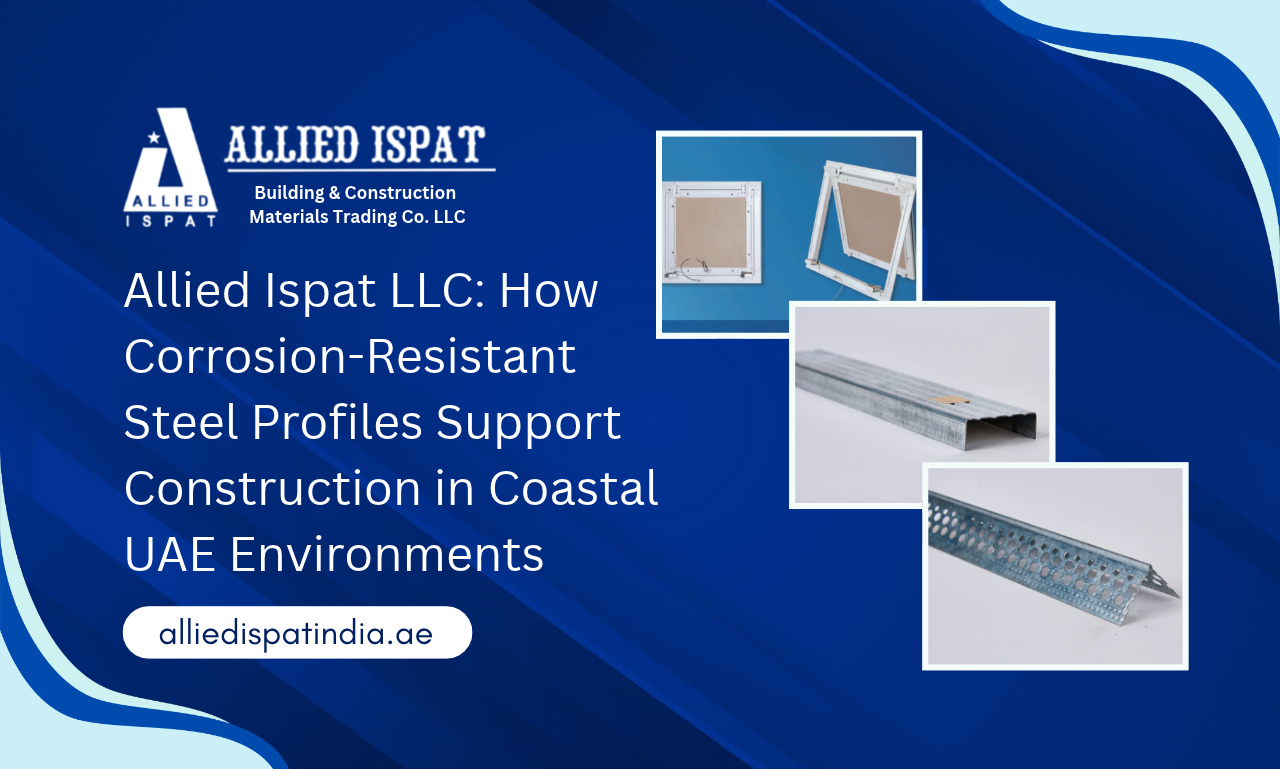
Introduction: Construction near coastal environments brings a different set of material considerations. High humidity, warm temperatures, airborne moisture and salt exposure can place additional demands on metal components used inside ceilings, partitions and other concealed building systems. While architectural finishes usually receive the most attention during design and handover, the steel profiles hidden behind those finishes can have an equally important influence on installation quality and long-term performance. This is why choosing a reliable POP Frames Manufacturer in Dubai becomes important for projects that require corrosion-conscious, consistent and durable steel framing solutions. For contractors, developers, consultants, interior fit-out companies and procurement professionals working across Dubai and the wider UAE, corrosion-conscious material selection therefore needs to begin before materials arrive on site. Galvanized steel profiles can help create a protective barrier around the steel substrate while supporting the dimensional accuracy required for modern ceiling and partition systems. This is where Allied Ispat LLC supports the UAE construction industry with an integrated range of galvanized steel products. As a Furring Ceiling System Manufacturer in UAE, Dry Wall Partition Systems Manufacturer in UAE, Ceiling Access Panels Manufacturer in UAE, POP Frames Manufacturer in UAE, the company serves professional buyers looking for dependable ceiling, wall-framing and maintenance-access solutions. From furring channels, main channels, L-angles and perimeter channels to drywall studs, stud tracks, corner beads, galvanized POP sections and multiple access-panel configurations, Allied Ispat LLC provides products developed around the practical requirements of residential, commercial, hospitality and industrial construction. Its official UAE portfolio includes galvanized POP frames and partition sections alongside complete furring, drywall and ceiling-access solutions. Why Coastal UAE Construction Needs Corrosion-Conscious Steel Profiles Steel framing is widely used for ceilings, walls and partitions because it offers strength, accuracy and installation efficiency. In coastal UAE environments, however, humidity and salt-laden air can increase the risk of corrosion, especially in concealed ceiling and partition systems. Galvanized steel adds a protective zinc coating that helps improve resistance to environmental exposure. Allied Ispat LLC uses galvanized steel across its furring ceiling, drywall and POP framing products to support durability and consistent performance. For B2B buyers, factors such as profile accuracy, system compatibility, material specification and project conditions are equally important. Working with an experienced Furring Ceiling System Manufacturer in UAE helps contractors select suitable profiles based on application, environment and long-term project requirements. Galvanized Furring Ceiling Systems for Reliable False Ceiling Construction A finished false ceiling may appear simple when viewed from below, but several carefully coordinated steel profiles are working above the visible board. Allied Ispat LLC’s furring ceiling portfolio includes furring channels, main channels, L-angles and perimeter channels. The company’s official product information identifies these components as part of an integrated galvanized steel ceiling system designed for different residential, commercial and industrial applications. Furring Channel The Furring Channel forms the secondary framework of a suspended ceiling system and provides a level, consistent surface for fixing drywall and plasterboard. Its accurate profile helps installers maintain alignment across larger ceiling areas while supporting efficient board installation. For commercial, residential and hospitality projects, well-formed furring channels contribute to cleaner finishes and more consistent ceiling performance. L-Angle The L-Angle is an important supporting component used in false ceiling systems. Its L-shaped profile helps connect and support the suspended ceiling framework in relation to the main building structure. Accurate dimensions and reliable material quality can assist contractors in maintaining proper ceiling levels, edge alignment and installation consistency across the project. Main Channel The Main Channel acts as the primary supporting member of the furring ceiling framework. It carries the furring channels and helps distribute the supporting structure across the ceiling area. Consistent main channel geometry is particularly important in large-scale construction projects where repeated installation and accurate ceiling alignment are required. Perimeter Channel The Perimeter Channel is installed along wall edges to define and support the boundary of the false ceiling system. It helps anchor the ceiling framework at the perimeter while maintaining a clean and consistent edge. Properly manufactured perimeter channels contribute to structural stability, easier installation and a more precise finished ceiling appearance. These four products demonstrate why a ceiling should be considered as a complete framing system rather than a collection of unrelated components. When a contractor selects a Furring Ceiling System Manufacturer in UAE, attention should be given to the compatibility of all major profiles. Working with components developed to operate within the same ceiling framework can simplify material coordination and help site teams maintain consistent installation methods. Allied Ispat LLC’s galvanized furring components are positioned for corrosion resistance and installation efficiency, including use in conditions involving heat and humidity. For large B2B projects, the benefits extend beyond the individual profile. Repeatable section geometry can support faster measurement, easier coordination and smoother workflow across different floors or project phases. Dry Wall Partition Systems for Flexible and Efficient Interior Layouts Modern buildings frequently need flexible internal layouts. Corporate offices may change according to tenant requirements, hotels require numerous room divisions, retail spaces may be reconfigured, and residential developments require efficient separation of internal areas. Drywall partition systems make this flexibility possible while reducing dependence on heavier conventional wall construction for many non-load-bearing applications. Allied Ispat LLC supplies three important components within its drywall range: stud drywall partition profiles, stud track profiles and corner beads. The products are manufactured using galvanized steel and are designed to support efficient installation and long-term durability. Corner Bead Dry Wall Partition System The Corner Bead is designed to reinforce and protect external drywall corners from impact, chipping and surface damage. Its perforated profile supports better adhesion with finishing compounds while helping contractors achieve clean, straight and well-defined edges. It contributes to a more durable and professional finish in commercial, residential, hospitality and interior fit-out projects. Stud Drywall Partition Systems The Stud Drywall Partition System forms the vertical framework of a drywall partition and provides essential support for gypsum boards and other partition coverings. Consistent stud dimensions help maintain wall alignment, improve installation accuracy and support stable partition construction across larger project
Why Choose Allied Ispat LLC as Your Ceiling Access Panel Manufacturer in Dubai? Quality, Customization & Reliable Supply
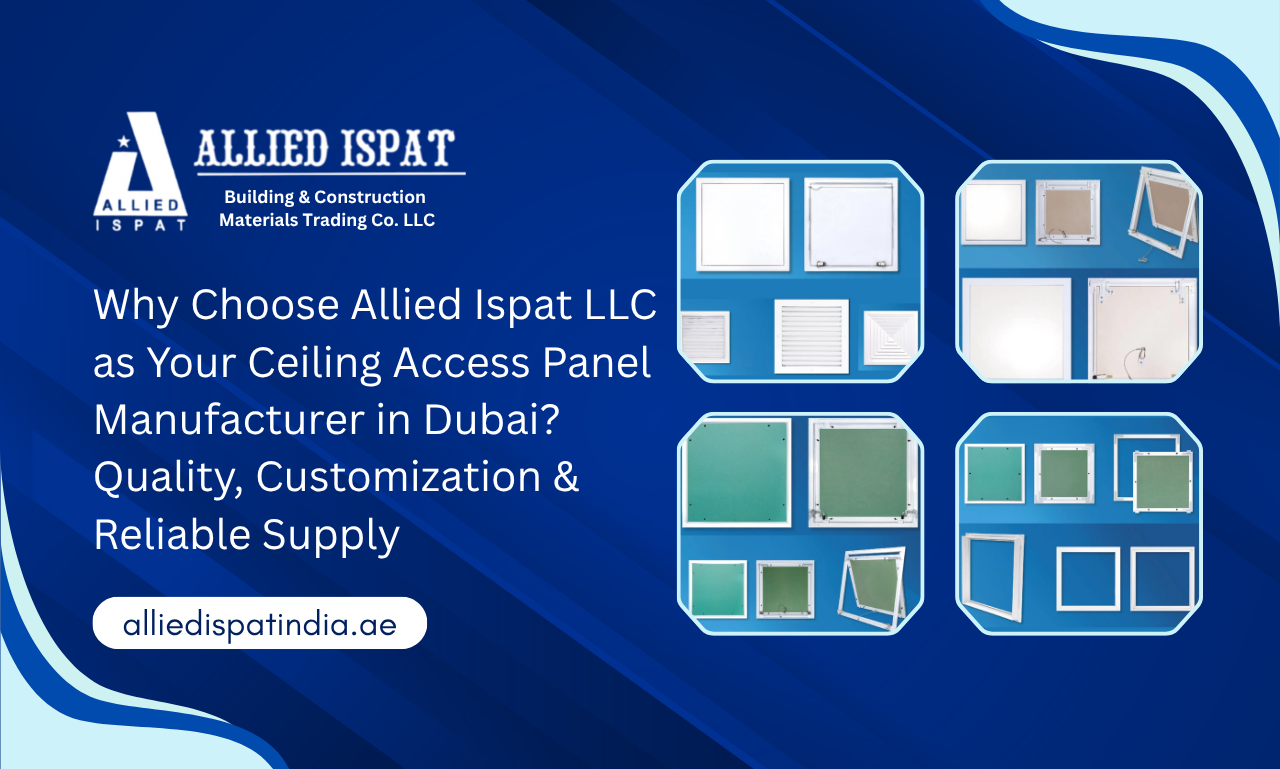
Introduction Modern construction projects depend on concealed HVAC, electrical, plumbing and other building services, but keeping these systems hidden should not make future inspection and maintenance difficult. A well-planned ceiling access panel provides a practical entry point to concealed areas while helping maintain the clean appearance of the finished ceiling. For contractors, architects, MEP professionals and procurement teams, selecting the right access panel therefore requires more consideration than simply comparing available products and prices. The choice of material, panel configuration, dimensions, ceiling compatibility, finish and installation requirements can directly influence whether an access solution works effectively within a project. This becomes particularly relevant across commercial buildings, residential developments, retail spaces, hospitality projects, offices and specialised interiors in the UAE, where different ceiling layouts and service requirements may call for different solutions. As a Ceiling Access Panel Manufacturer in UAE, Allied Ispat LLC provides a range of access panel options designed around different project requirements, including standard, customised, lay-in and smart access panels. With galvanized steel and aluminium options, the company supports B2B buyers in evaluating solutions according to their application, ceiling configuration and project specifications. For businesses searching for a Ceiling Access Panel Manufacturer in Dubai, the supplier’s ability to understand project requirements is just as important as the product itself. Allied Ispat LLC takes a practical B2B approach, working with contractors, developers, architects, MEP teams and procurement professionals to discuss access requirements, customisation considerations and related ceiling and partition solutions. Why Ceiling Access Panels Are Essential for Modern UAE Construction Projects A ceiling access panel is a practical part of a well-planned ceiling system, providing designated access to concealed building services without requiring unnecessary removal of the surrounding ceiling. For modern construction projects, this accessibility can make inspection, maintenance and servicing more manageable while helping preserve the appearance of the finished interior. The right access solution should therefore be considered during the planning stage, not treated as an afterthought once the ceiling installation is complete. Easy Access to Concealed MEP Services HVAC equipment, electrical connections, plumbing lines, valves and other building services are commonly positioned above suspended or finished ceilings. Although these systems remain hidden from view, they may still require inspection, adjustment or maintenance during the building’s operational life. A strategically positioned access panel creates a defined route to these concealed areas. For contractors and facility management teams, planning access around important service points can make future maintenance more practical and reduce the need for unnecessary ceiling modifications. Maintaining a Clean and Professional Ceiling Finish Functional access does not have to interfere with the visual character of an interior. In offices, retail spaces, hospitality projects, residential developments and commercial buildings, the ceiling forms an important part of the overall interior design. A suitably selected access panel can be incorporated into the ceiling layout with consideration for the surrounding finish and configuration. This allows project teams to maintain necessary service access while keeping the completed ceiling visually coordinated. Planning Ceiling Maintenance Access During the Design Stage One of the most effective ways to avoid future complications is to consider maintenance access before the ceiling is installed. Once a ceiling is completed, creating new openings can involve additional labour and may affect the surrounding finish. During planning, project teams can evaluate: This approach allows contractors, architects and MEP teams to coordinate access requirements with the overall ceiling design. Choosing the Right Access Panel for Different Applications Ceiling access requirements can vary significantly between a residential development, commercial office, retail outlet, hospitality project or specialised interior. The location of concealed services, ceiling configuration and expected maintenance requirements can all influence product selection. For businesses evaluating a Ceiling Access Panel Manufacturer in Dubai, this application-based approach is important. Rather than selecting a panel solely because it is readily available, B2B buyers can evaluate whether its configuration and material are appropriate for the intended project. What to Consider When Choosing a Ceiling Access Panel Manufacturer in UAE Selecting a Ceiling Access Panel Manufacturer in UAE involves more than finding a supplier with products in its catalogue. For contractors, developers and procurement teams, the decision should consider material options, product variety, customisation, application suitability and communication throughout the purchasing process. A supplier that understands these factors can make the procurement discussion more useful and project-focused. Evaluate Material Quality and Application Suitability The material of a ceiling access panel should be evaluated according to the application, installation environment and project requirements. Allied Ispat LLC offers galvanized steel and aluminium options, giving buyers the opportunity to consider different material requirements rather than relying on a single standard option. For procurement teams, material selection should be discussed alongside factors such as the ceiling environment, expected use, installation conditions, maintenance requirements and desired appearance. This creates a more practical basis for product selection. Look for a Manufacturer with Multiple Access Panel Options Different ceiling systems and project layouts can require different access configurations. A supplier offering multiple options can give contractors greater flexibility when developing their specifications. Allied Ispat LLC offers: Having these alternatives allows project teams to evaluate the solution according to the ceiling arrangement instead of trying to adapt every project to one standard product. Consider Customisation and Project-Specific Requirements Construction projects rarely follow exactly the same layout. Service locations, ceiling dimensions, architectural details and installation conditions can vary from one project to another. For this reason, B2B buyers should discuss requirements such as: A manufacturer that can discuss these requirements with the project team can provide a more application-focused procurement experience. Assess the Supplier’s Understanding of B2B Projects A ceiling access panel may be a relatively small component within a large construction project, but its procurement can involve several stakeholders. Architects may define the appearance, MEP teams may determine service access, contractors may coordinate installation, and procurement teams may manage quantities and purchasing. A suitable supplier should understand this process rather than treating every enquiry as a simple catalogue order. At Allied Ispat LLC, the focus is on understanding the project requirement and discussing

Allied Ispat LLC: How to Coordinate Ceiling Access Panels with HVAC, Electrical and Plumbing Services in UAE Projects
Introduction: Modern commercial ceilings are rarely just a finished surface. Above them, HVAC ducts, electrical wiring, cable trays, plumbing lines, valves, dampers, inspection points and other building services often share limited space. If these systems are not considered before ceiling installation, a simple maintenance requirement can later become a difficult site intervention. For contractors and project procurement teams, choosing the right Ceiling Access Panel Manufacturer in UAE is therefore only one part of the process. The more important question is whether the access panel has been planned around the services it needs to serve. A reliable Ceiling Access Panel Supplier in UAE should be able to support project-specific requirements while keeping accessibility, appearance, installation and long-term maintenance in mind. For UAE projects, where commercial buildings, offices, retail spaces, hospitality developments, residential properties and fit-out projects often contain complex MEP installations, early coordination can make a significant difference. Allied Ispat LLC provides ceiling access panel solutions designed around different project requirements, including customised, lay-in, smart and standard access panels. Why Ceiling Access Panel Coordination Matters in UAE Construction Projects Concealed MEP services need planned access False ceiling systems are commonly used to conceal essential building services. While this creates a clean architectural appearance, it also means that technicians need a practical route to concealed equipment when inspection, adjustment or maintenance is required. An access panel should therefore be considered part of the overall MEP coordination process rather than as an isolated ceiling component. The location should relate directly to the service behind or above it. For example, an access opening positioned several metres away from an HVAC control component may technically provide an opening, but it may not provide useful maintenance access. Good planning connects the panel location with the actual service requirement. Commercial interiors are becoming more service-intensive Modern UAE fit-out projects can involve lighting systems, air-conditioning, fire and life-safety equipment, electrical distribution, data infrastructure, plumbing and other installations within the same ceiling zone. This creates a coordination challenge for architects, consultants, MEP contractors and ceiling installers. A ceiling access panel must occupy space without unnecessarily interfering with lights, sprinklers, detectors, speakers, diffusers or other visible fixtures. The earlier these requirements are mapped, the easier it becomes to create a clean ceiling layout. Maintenance access should be considered before ceiling closure A finished ceiling is not the end of a building’s service life. HVAC components may require inspection, electrical connections may need attention and plumbing valves may need operation or checking. Without appropriate ceiling service access, maintenance teams may have to remove sections of the finished ceiling. That can increase disruption and potentially affect surrounding finishes. A properly positioned access panel gives maintenance personnel a defined point of entry while helping preserve the overall ceiling arrangement. Poor positioning can create avoidable site problems One of the most common coordination problems is treating access panels as an afterthought. Once the ceiling framework, lighting and MEP services are already installed, finding a suitable location can become difficult. This may result in panels being moved, additional openings being created or finished ceiling areas being modified. Such changes can affect installation schedules and create unnecessary coordination between multiple trades. This is why contractors working with a Ceiling access panel manufacturer Dubai should share coordinated drawings and service-access requirements early in the project. How to Coordinate Access Panels with HVAC Systems Start with the HVAC layout, not the finished ceiling HVAC coordination should begin by identifying which concealed components actually require service access. Ducts themselves may not always require a conventional access panel, but dampers, controls and serviceable equipment can require practical inspection points. The access panel should be positioned based on the maintenance requirement and the direction from which the technician needs to approach the equipment. A useful coordination review should consider the HVAC drawings alongside the reflected ceiling plan before the ceiling openings are finalized. Consider dampers, controls and serviceable equipment Dampers and control components can be positioned above finished ceilings where direct access may be needed during commissioning or future maintenance. If the panel is too small, incorrectly positioned or blocked by another installation, the opening may not provide meaningful access. The project team should therefore confirm: These questions are simple, but answering them before installation can prevent avoidable site modifications. Coordinate with lighting and other ceiling fixtures HVAC access cannot be planned independently of the reflected ceiling plan. Downlights, air diffusers, smoke detectors, sprinklers, speakers and other fixtures may compete for available ceiling space. The objective is not simply to fit everything into the ceiling. The objective is to produce a coordinated layout in which visible fixtures remain visually organized while required maintenance points remain accessible. This is where proper MEP coordination becomes particularly valuable. Consider the actual maintenance direction A technician may need to open a panel and work with tools, controls or removable components. A panel that technically aligns with an HVAC component may still be inconvenient if the surrounding area restricts movement. For this reason, ceiling service access should consider the practical working space around the opening, not only its position on a drawing. A professional Ceiling Access Panel Manufacturer in UAE can help project teams consider panel dimensions and configurations according to the intended application rather than treating every project as a standard installation. Planning Ceiling Access Panels Around Electrical Services Identify electrical service points early Electrical systems above false ceilings can include junction boxes, connections, control points, cable routes and other serviceable components. During electrical coordination, the project team should identify locations where technicians may require future access. These locations can then be reviewed against the ceiling layout. The objective is to avoid opening the ceiling later simply because an electrical service point was overlooked during the finishing stage. Review the reflected ceiling plan with electrical drawings The reflected ceiling plan provides the visual arrangement of ceiling fixtures, while electrical drawings identify service requirements. Reviewing both together allows the team to identify potential clashes. For example, an access opening may initially appear suitable until the
Allied Ispat LLC: How to Choose the Right Ceiling Access Panel for Residential and Commercial Projects in the UAE
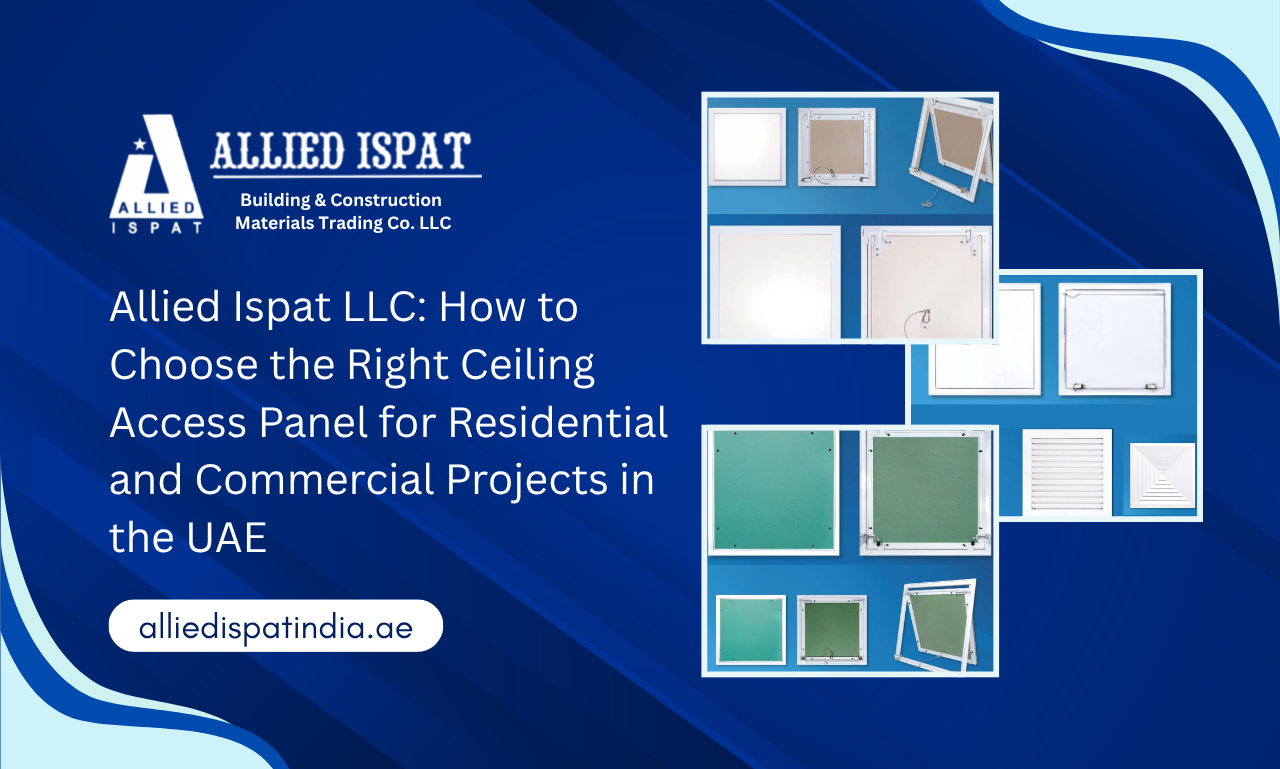
Introduction: Modern ceilings are designed to conceal electrical wiring, HVAC components, plumbing lines and other essential building services, but keeping these systems out of sight does not eliminate the need for future access. When inspection, servicing or repairs are required, a properly selected ceiling access panel can provide convenient entry without unnecessarily disturbing the finished ceiling. This makes access panels an important consideration for residential apartments, commercial offices, retail spaces, hospitality projects and other UAE construction applications. Allied Ispat LLC, a Ceiling Access Panel Manufacturer in UAE, provides access panel solutions designed around different ceiling configurations, maintenance requirements and project-specific needs. For architects, contractors, MEP consultants, interior designers and procurement teams, selecting an access panel should involve more than simply choosing an available size. Ceiling type, access frequency, panel dimensions, material, environmental exposure, installation requirements and overall appearance can all influence the right choice. As a Ceiling Access Panel Supplier in UAE, Allied Ispat LLC understands the importance of aligning the product with the practical requirements of each project rather than treating every installation in the same way. The UAE’s diverse construction landscape makes this consideration particularly relevant. A residential gypsum ceiling, commercial grid ceiling, hotel interior and service area may require different access solutions. By evaluating the application before procurement, project teams can improve maintenance accessibility while maintaining a clean and coordinated ceiling appearance. Why Choosing the Right Ceiling Access Panel Matters in UAE Construction Balancing maintenance access with ceiling aesthetics Modern interiors are designed to look clean and uninterrupted. At the same time, the systems hidden above a finished ceiling cannot simply be forgotten. They may require inspection, adjustment, cleaning, replacement or repair during the life of the building. A well-selected ceiling access panel creates a controlled point of entry without making the ceiling look unfinished. The panel should fit naturally into the surrounding ceiling system and support the intended architectural appearance. For visible areas such as offices, reception spaces, retail interiors and residential living areas, this balance becomes particularly important. Supporting MEP inspection and servicing Ceilings frequently conceal building services that need future access. HVAC components, electrical connections, plumbing services and valves are examples of systems that may require maintenance after the ceiling has been completed. An appropriately positioned access panel can reduce the need for disruptive ceiling work when routine servicing is required. For facility managers and maintenance teams, planned access can make future work more organised and practical. Avoiding unnecessary installation and maintenance complications A common mistake is to treat an access panel as an afterthought. If its location, dimensions or opening mechanism are not considered during the design stage, maintenance teams may struggle to reach the equipment behind it. The panel should therefore be considered alongside the ceiling framework and MEP layout. The objective is simple: provide sufficient access while maintaining structural and visual compatibility with the ceiling installation. Why project specifications should guide panel selection Every project has different requirements. A residential apartment, hotel corridor, commercial office and service room may have completely different access needs. Before ordering, project teams should confirm the ceiling construction, required access area, location of concealed services, frequency of maintenance and environmental conditions. This project-first approach reduces the risk of selecting a panel simply because it is readily available. Start with the Ceiling Type and Project Application Residential ceilings and home interiors Residential applications often place greater emphasis on discreet appearance. Access points may be required for air-conditioning services, electrical systems, plumbing or other concealed utilities. For gypsum or false ceilings, the panel should be selected with attention to the surrounding ceiling construction and the visual expectations of the homeowner or designer. In living rooms, bedrooms and other finished areas, a neat integration can be just as important as accessibility. Commercial offices and retail spaces Commercial projects typically involve more complex MEP infrastructure and may require planned maintenance access at multiple locations. Offices, retail stores and commercial interiors can also have demanding design standards. In these settings, procurement teams should consider how often the concealed services are likely to be accessed and whether the panel will be visible to occupants or customers. A suitable access solution should support maintenance without unnecessarily disrupting the finished environment. Hospitality, healthcare and institutional environments Hotels, healthcare facilities, educational buildings and institutional spaces may have extensive concealed services. Maintenance access can therefore become an operational consideration rather than simply a construction detail. Project teams should identify access requirements early, particularly where equipment needs regular inspection. The choice should also reflect the room’s functional requirements, ceiling system and environmental conditions. Industrial and specialised applications Industrial and service-oriented areas may prioritise practical access over decorative considerations. However, durability, material suitability and compatibility with the surrounding ceiling or enclosure remain important. The correct selection depends on what is behind the panel, how frequently access is required and the conditions in which the panel will operate. Understand the Different Types of Ceiling Access Panels Standard Ceiling Access Panels Standard access panels can be considered when the project has straightforward access requirements and the surrounding ceiling system does not call for a specialised configuration. Allied Ispat LLC describes its standard access panels as designed for practical installation, with a durable and lightweight approach. For contractors, the key consideration is whether the standard configuration provides the required access, dimensions and compatibility for the specific installation. Customised Access Panels Customisation becomes valuable when a standard size or configuration does not adequately match the project. Commercial fit-outs, architectural ceilings and specialised service areas may require different dimensions or finishes. Allied Ispat LLC offers customised access panels designed around specific requirements, including custom sizes and finishes. For procurement teams, this can be useful when the access opening must correspond closely with the equipment or services behind the ceiling. Lay-In Access Panels Lay-in access panels are particularly relevant to grid ceiling environments. Their design can allow the access point to integrate discreetly with the surrounding ceiling arrangement. The selection should consider the grid system, panel dimensions and the access required for the
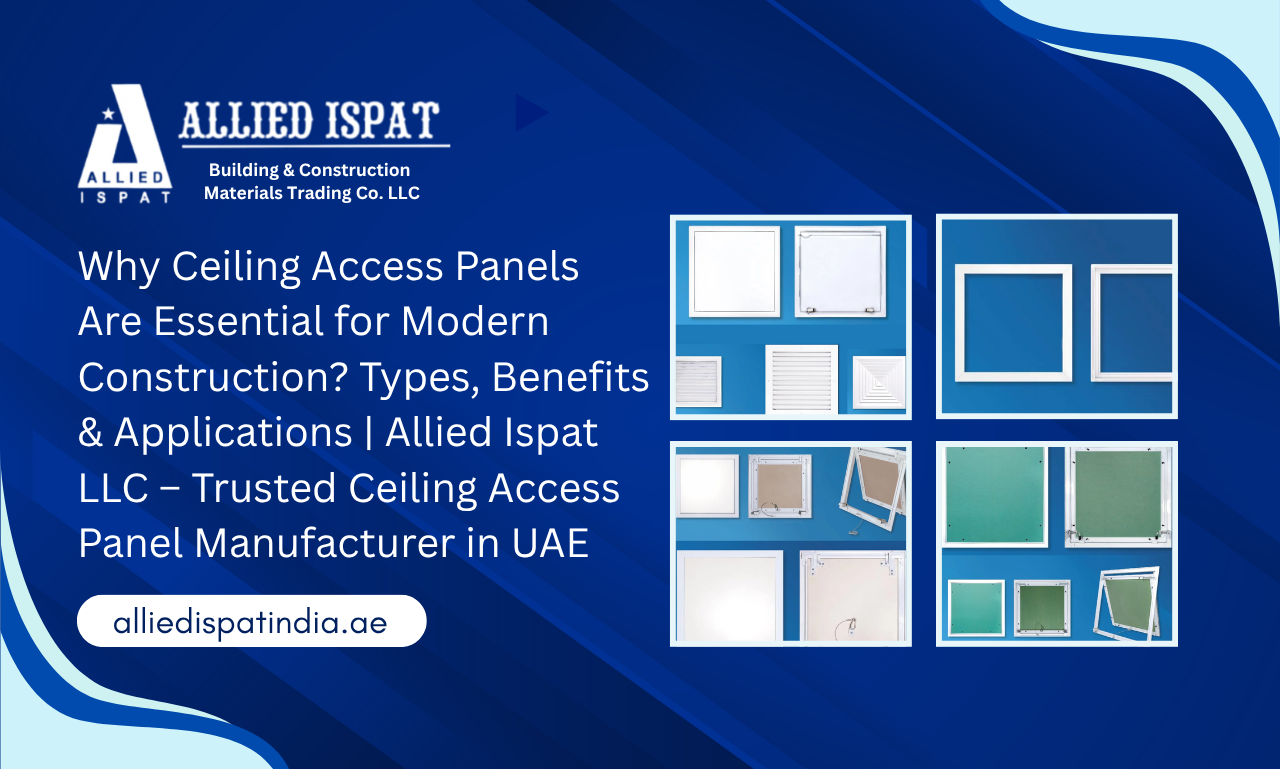
Why Ceiling Access Panels Are Essential for Modern Construction? Types, Benefits & Applications | Allied Ispat LLC – Trusted Ceiling Access Panel Manufacturer in UAE
Introduction Modern construction projects are evolving rapidly with advanced building systems, smart infrastructure, and sophisticated interior designs. Today, architects, contractors, and developers are not only focused on creating visually appealing spaces but also on ensuring long-term functionality, easy maintenance, and operational efficiency. With electrical systems, HVAC networks, plumbing lines, communication cables, and other essential services hidden above ceilings, having proper access solutions has become a critical requirement. Ceiling access panels provide a practical solution by allowing maintenance teams to reach concealed areas without damaging the ceiling structure or affecting the interior appearance. These panels create convenient access points while maintaining the seamless finish required in modern residential, commercial, hospitality, and industrial projects. As a trusted Ceiling Access Panel Manufacturer in UAE, Allied Ispat LLC delivers professionally designed ceiling access solutions that support the changing needs of the construction industry. With a strong focus on quality, precision manufacturing, and customer requirements, the company provides reliable solutions for contractors, architects, developers, and project consultants across different applications. The increasing demand for efficient ceiling access panels in UAE reflects the growing importance of maintenance-friendly construction practices. Whether it is a corporate office, luxury hotel, healthcare facility, retail space, or residential development, access panels help improve building functionality while preserving architectural aesthetics. Along with ceiling access solutions, Allied Ispat LLC also operates as an experienced POP Frames Manufacturer in UAE, offering dependable ceiling framework solutions designed for modern interior and drywall applications. By combining manufacturing expertise with a customer-focused approach, Allied Ispat LLC supports businesses in achieving durable, efficient, and high-quality construction outcomes. In this article, we will explore the importance of ceiling access panels, their different types, key benefits, applications, and how selecting the right manufacturing partner can contribute to the success of modern construction projects. What Are Ceiling Access Panels and Why Are They Important in Modern Construction? Ceiling access panels are specially designed openings installed within false ceilings, gypsum ceilings, and drywall systems to provide convenient access to concealed building services. These panels allow maintenance teams and technicians to inspect, repair, or replace hidden systems without damaging the ceiling structure. Modern buildings contain several essential services above ceilings, including electrical wiring, air conditioning ducts, plumbing pipelines, internet cables, and safety equipment. Without proper access points, routine inspections and repairs can become time-consuming and expensive. 1. Providing Easy Access to Concealed Building Systems One of the primary purposes of ceiling access panels is to create a practical maintenance solution. Instead of removing large sections of ceilings during repair work, technicians can simply open the access panel and reach the required area. For commercial buildings, offices, hotels, and industrial facilities, this accessibility helps minimize downtime and allows maintenance teams to complete repair activities more efficiently. High-quality ceiling access panels in UAE are especially valuable in projects where continuous operation is important, such as hospitals, shopping malls, and corporate buildings. 2. Supporting Modern False Ceiling and Gypsum Ceiling Systems False ceilings have become a popular choice in modern architecture because they improve interior aesthetics, support lighting designs, and conceal building services. However, these systems require carefully planned access points to ensure future maintenance convenience. Ceiling access panels are designed to integrate smoothly with gypsum boards, POP ceiling systems, and drywall frameworks. When installed correctly, they maintain the visual appearance of the ceiling while providing functional accessibility. For contractors working on premium interior projects, selecting compatible ceiling components ensures better finishing quality and long-term performance. 3. Improving Building Maintenance Efficiency Maintenance requirements are an unavoidable part of every building’s lifecycle. Electrical faults, HVAC servicing, plumbing inspections, and system upgrades require access to concealed areas. Installing durable access panels reduces the need for major ceiling modifications during maintenance activities. This helps property owners save time, reduce repair costs, and protect interior finishes. For facility management companies, access panels are considered an important investment because they simplify regular inspection and maintenance procedures. 4. Why Architects and Contractors Prefer Reliable Access Solutions Architects and contractors today focus on materials that offer both functionality and design compatibility. A poorly manufactured access panel can create problems such as improper alignment, difficult operation, weak finishing, or reduced durability. Working with an experienced Ceiling Access Panel Manufacturer in UAE helps ensure that products are designed according to project requirements and provide reliable performance. Allied Ispat LLC focuses on manufacturing solutions that support construction professionals with quality-driven products suitable for different applications. Why Choose Professional Ceiling Access Panel Manufacturer in UAE for Construction Projects? Selecting the right manufacturing partner plays a crucial role in achieving consistent quality, durability, and installation efficiency. For large-scale construction projects, access panels are not just small components; they contribute to the overall functionality and maintenance planning of the building. A professional manufacturer understands the technical requirements of different projects and provides solutions that match architectural and engineering needs. 1. Ensuring Superior Manufacturing Quality The quality of an access panel directly affects its performance and lifespan. Professionally manufactured panels are designed with proper material selection, accurate dimensions, and reliable mechanisms. A trusted Ceiling Access Panel Manufacturer in UAE follows a quality-focused manufacturing approach to produce panels that deliver smooth operation, strength, and long-term usability. For contractors and developers, choosing a reliable manufacturer reduces installation issues and helps maintain project standards. 2. Using Durable Materials for Long-Term Performance Construction environments require materials that can withstand daily usage, temperature variations, and environmental conditions. High-quality ceiling access panels are commonly manufactured using durable materials such as galvanized steel and aluminum, which provide strength and resistance against corrosion. At Allied Ispat LLC, material quality remains an important focus while developing ceiling and drywall solutions. The objective is to provide products that support long-lasting construction performance. 3. Maintaining Consistency Across Large Projects Large commercial and infrastructure projects require hundreds or thousands of construction components. Maintaining consistency in dimensions, finishing, and performance becomes essential. A professional manufacturer ensures standardized production processes so that every panel meets expected quality requirements. For international contractors and project buyers, consistent supply capability helps maintain construction schedules and reduces

UAE Construction in 2025: Why Moisture-Proof POP Frames Are the New Standard for Ceiling Projects
Allied Ispat LLC: Leading the Ceiling Revolution in UAE’s Evolving Climate Allied Ispat LLC, a prominent POP Frames Manufacturer in UAE, is driving a major shift in how ceilings are designed and built in the Gulf region. As the UAE’s construction sector gears up for 2025 and beyond, climate-resilient materials have become non-negotiable. Rising humidity levels, temperature fluctuations, and sustainability mandates are pushing contractors, architects, and consultants to opt for moisture-proof POP frames for every high-stakes ceiling project. In this context, Allied Ispat LLC’s moisture resistant, fire-tested, and ISO-certified POP framing solutions stand out as the gold standard specially engineered to perform in the UAE’s unique environment. The 2025 UAE Construction Outlook: A Call for Smart, Weather-Proofing Materials The UAE construction industry is expected to cross AED 300 billion by 2026, with major projects emerging in Dubai South, Expo City, Sharjah Sustainable City, and Abu Dhabi Reem Island. In all these areas, ceiling and partitioning systems are evolving. With smart homes, green buildings, and acoustic wellness spaces on the rise, traditional ceiling methods are fast becoming obsolete. Builders are no longer looking for just aesthetics; they demand: That’s where Allied Ispat LLC’s POP Frames, Ceiling Access Panels, Dry Wall Partition Systems, and Furring Ceiling Systems fit in seamlessly. Why Moisture-Proof POP Frames Are Now Mandatory in UAE Ceiling Design 1. Humidity and Saline Air – The Invisible Ceiling Killers The UAE’s coastal geography means interiors often suffer from high moisture levels, especially during the summer. Traditional metal framing corrodes easily in such conditions. Moisture resistant POP frames from Allied Ispat LLC, however, are pre-treated and galvanized for protection against: These frames maintain dimensional stability and structural strength over time making them ideal for hotels, malls, hospitals, and even large villa interiors. 2. Fire Safety in Ceiling Systems – The New Compliance Norm Recent fire incidents in the GCC region have tightened safety regulations. Engineers now require fire-rated materials not just for core structures, but also for secondary framing like ceilings. Allied Ispat LLC’s POP frames are manufactured using non-combustible GI sections that comply with ISO and ASTM fire resistance standards. They are especially used in: Being a reputable POP Frames Manufacturer in UAE, Allied Ispat ensures that its systems are fire-tested for safe ceiling suspension protecting lives and infrastructure. 3. Seamless Integration with Furring Ceiling Systems POP frames are not standalone elements they integrate with furring channels, tiles, access panels, and lighting fixtures. Allied Ispat’s engineering team ensures compatibility across its full product line, including: This ensures: 4. ISO-Certified Quality = Peace of Mind for Contractors Certifications build trust in B2B construction. Allied Ispat LLC adheres to: Whether it’s a LEED certified green project or a commercial high-rise, you can trust Allied’s products to meet documentation and audit-ready compliance. Allied Ispat’s Complete Ceiling Ecosystem: More Than Just POP Frames While POP frames remain the core product, Allied Ispat offers a full ecosystem of ceiling and partition solutions tailored for UAE’s climate and construction dynamics: Ceiling Access Panel Manufacturer in UAE Access panels are essential for maintenance and MEP system access in ceilings. Allied Ispat’s panels are: They are widely used in commercial buildings, airports, malls, and hospitals across Dubai and Abu Dhabi. Furring Ceiling Systems Manufacturer in UAE Allied Ispat’s furring channels are designed to: Their systems come with precise machine-cut holes and fastener guides for error free installation. Dry Wall Partition System Manufacturer in UAE For interior divisions that demand speed, flexibility, and acoustic control, Allied Ispat’s drywall systems are unmatched. These include: They are pre-engineered to reduce site wastage and accelerate timelines by up to 40% over brick-and-mortar construction. Why Contractors & Architects Prefer Allied Ispat in UAE With over a decade of manufacturing excellence and a robust distribution presence, Allied Ispat LLC is the go-to brand for contractors seeking consistency, durability, and performance. Key advantages: Projects That Speak for Allied Ispat’s POP Frames While confidentiality restricts naming all clients, Allied Ispat’s framing systems have been used in: Future Proof Your Ceiling Projects with Allied Ispat’s Moisture Proof POP Frames 2025 is not just another construction year for the UAE. It’s the era of sustainability, fire safety, and climate consciousness. As contractors shift towards materials that protect structures long term, moisture proof POP frames from Allied Ispat are gaining center stage. Whether you’re designing a government tender, a luxury project, or a fast-paced commercial fit-out, Allied Ispat’s ceiling systems are designed for weather endurance, fire safety, acoustic control, and rapid installation. Visit Allied Ispat LLC – UAE’s Trusted Partner in Framing Innovation Branch Address: P.O Box 29432, Dubai, UAEContact: +971552989815 | +971553278988Email: info@alliedispat.ae | sales@alliedispat.aeWebsite: www.alliedispat.aeDirection: https://maps.app.goo.gl/ed189X6gEZZd5STv7 Grow your project. Elevate your ceiling. Trust the brand contractors trust Allied Ispat LLC.

Why Leading Contractors Prefer ISO-Certified POP Frames from Allied Ispat UAE for Precision Ceiling Projects
Introduction: Setting the Standard with Allied Ispat LLC Allied Ispat LLC, a leading name in steel-based ceiling and partition solutions, stands tall as the most trusted ISO-certified POP Frames Manufacturer in UAE. Known for its superior engineering, international quality standards, and a proven track record in serving the construction needs of Dubai and the wider Gulf region, Allied Ispat has set a benchmark for what reliable ceiling solutions should look like. Contractors, civil engineers, architects, and interior consultants across the UAE have long faced challenges with local suppliers offering substandard or non-compliant materials. That’s where Allied Ispat fills the gap offering fire resistant, moisture proof, dimensionally accurate and ISO-certified POP frames, furring ceiling systems, ceiling access panels, and drywall partition systems. This article explores why ISO-certified POP frames from Allied Ispat are the top choice for ceiling projects, backed by data, features, product benefits, real world relevance, and client-centric engineering. 1. The Importance of POP Frames in Modern Construction POP (Plaster of Paris) frames are the skeleton that supports gypsum ceilings, decorative panels, and other ceiling infrastructures in modern interior design. They ensure: In high end projects, the quality of POP frames can mean the difference between a flawless ceiling and a recurring maintenance liability. This is why using an ISO-certified POP Frames Manufacturer in UAE like Allied Ispat ensures total peace of mind. 2. Why ISO Certification Matters in Ceiling Infrastructure Allied Ispat’s POP frames comply with ISO 9001:2015 quality management standards, which assures: ISO certification is not a badge it’s a commitment. Allied Ispat uses advanced cold roll forming machinery to create profiles with micron level precision. Each piece goes through: This makes them a smart investment for civil engineers and builders looking to meet both design and safety objectives. 3. Fire-Resistant and Moisture-Proof: Why These Properties Matter In a region like the UAE where both fire safety and moisture damage are constant threats, having frames that withstand both is critical. Fire Resistance: Moisture Resistance: 4. Ceiling Access Panel Manufacturer in UAE: Seamless Maintenance Integration Ceilings often hide important MEP (Mechanical, Electrical, and Plumbing) infrastructure. Access panels make servicing these systems easier. Allied Ispat LLC, being a leading Ceiling Access Panel Manufacturer in UAE, offers: These panels are discreetly integrated, offering both aesthetics and accessibility. Used across commercial, retail, and government projects, they are indispensable to modern interior designs. 5. Furring Ceiling Systems Manufacturer in UAE: Precision in Grid Layouts Allied Ispat’s expertise as a Furring Ceiling Systems Manufacturer in UAE ensures a strong framework for any ceiling paneling. Furring systems are critical for: Allied’s furring systems include: Each component undergoes rigorous stress and fatigue testing. 6. Dry Wall Partition System Manufacturer in UAE: Modern Alternatives to Brick Walls Traditional brick and mortar walls are time consuming, heavy, and less efficient for modern commercial spaces. Allied Ispat, a Dry Wall Partition System Manufacturer in UAE, revolutionizes interior architecture by providing: Used in hotels, hospitals, airports, schools, and offices, Allied’s drywall systems save construction time, reduce labor costs, and meet LEED sustainability standards. 7. Why Leading Contractors Prefer Allied Ispat Contractors don’t just want supply they want speed, trust, and support. In large scale government tenders or retail fit-outs, contractors can’t afford inconsistency or downtime. Allied Ispat’s supply chain reliability gives them an edge. 8. Applications Across Industry Verticals Here’s where Allied Ispat’s ISO-certified products are actively used: 9. Advantages of Choosing Allied Ispat for Ceiling Projects 10. What Makes Allied Ispat LLC Stand Out in the UAE Market? Conclusion: Choose Reliability. Choose Allied Ispat LLC. Whether you’re an architect designing a luxury hotel or a government agency inviting commercial bids, choosing an ISO-compliant and performance-focused manufacturer makes all the difference. Allied Ispat LLC combines technical innovation, material quality, and process integrity to deliver the best ceiling infrastructure products in the UAE. As the top POP Frames Manufacturer in UAE, Ceiling Access Panel Manufacturer in UAE, Furring Ceiling Systems Manufacturer in UAE, and Dry Wall Partition System Manufacturer in UAE, Allied is your all in one interior solutions partner. Contact Details:Visit Our Branch:Dubai, UAE: P.O Box 29432 , Dubai, UAEEmail: info@alliedispat.ae | sales@alliedispat.aeContact: +971552989815 | +971553278988Direction: https://maps.app.goo.gl/ed189X6gEZZd5STv7Website: https://alliedispat.ae/

Why ISO Certified Materials Matter in Drywall Installation in UAE – Allied Ispat UAE’s Commitment to Quality Across Every Partition System
Introduction: How Allied Ispat UAE Dry Wall Partition System Ensures Quality Across Every Product Allied Ispat UAE, a trusted name in construction innovation, is redefining modern interior wall solutions as a premier Dry Wall Partition System manufacturer in UAE. With a focus on precision, safety, and speed, Allied has emerged as the go to brand for drywall installation in UAE across commercial, residential, and institutional projects. Every product is built to meet global ISO 9001 standards, making it a reliable choice for developers seeking high performance pre-engineered dry wall systems. In a market flooded with quick fixes and low quality substitutes, Allied Ispat UAE stands out by offering ISO certified products that prioritize durability, fire resistance, moisture tolerance, and acoustic performance. Their offerings are transforming how contractors and architects approach interior wall partitioning solutions for offices, hospitals, hotels, and residential complexes. Why ISO Certification Is the Backbone of Trust An ISO 9001 certification is not just a quality mark it’s a promise of consistency, structural safety, and reliability. Allied Ispat UAE integrates this standard into its entire production chain, from sourcing to dispatch, ensuring that every steel frame partition wall or panel is quality assured. Whether you need a partition wall for residential buildings or a modern office dry wall system, these certifications matter. They reflect Allied’s dedication to flawless execution and superior material science in all drywall projects. ISO certified materials ensure uniformity across large scale commercial interior setups, enabling architects to rely on consistent performance across multiple sites. Whether you are managing hospital renovations or fitting out an international office chain, Allied Ispat’s dry wall partition systems provide dependable quality, from material strength to acoustic insulation. Smart Manufacturing: The Power Behind Precision Dry Wall Systems Allied Ispat UAE utilizes advanced GI roll forming and steel fabrication techniques to create lightweight, durable, and adaptable products. Their GI stud and track system supports everything from small residential fit-outs to massive corporate projects. The company’s systems are engineered for modular integration, making them ideal for: Each wall panel is crafted with ISO compliant galvanized steel, coated for corrosion resistance, and tested for fire and moisture performance. Allied Ispat’s technologically advanced manufacturing lines allow for bulk customization. Panels are produced with precision cut profiles to eliminate margin for error during on site assembly. This process minimizes scrap and reduces rework costs, translating into direct savings for contractors and builders. Moisture-Proof, Fire-Resistant & Acoustic Certified Panels In a climate like the UAE’s, moisture proof partition boards are not optional they’re essential. Allied Ispat’s dry wall systems are engineered to resist high humidity, which prevents mold formation and preserves the structural integrity of the walls over time. These are not your average dry walls. Allied’s fire resistant dry wall panels are tested for thermal integrity and rated to meet stringent UAE fire safety codes. In addition, their acoustic dry wall systems offer superior sound dampening perfect for offices, hospitals, and educational institutions. ISO testing includes: This level of safety compliance ensures not just durability, but peace of mind for all stakeholders. Versatile Applications for All Construction Needs With Allied Ispat UAE’s product line, clients gain access to systems that suit almost every partitioning need: Whether your project involves an open plan workspace, private suites, or healthcare partitions, Allied provides a tailored solution. Their flexible GI frameworks adapt to both standard and custom project specifications. One of the top priorities in the region is combining quick turnaround with safety and cost control. Allied’s dry wall products allow B2B clients to meet fit out schedules without sacrificing on quality, design compatibility, or regulatory approvals. Drywall Installation in UAE: What Makes Allied Stand Out? Drywall installation in UAE is gaining momentum due to its speed and cost effectiveness. However, not all systems are equal. What makes Allied Ispat UAE different is its: Their dry wall partition systems are not just built for speed they’re engineered for longevity. Architects and interior specialists appreciate the seamless finishes that complement both minimalistic and luxurious design themes. The rise of modular construction and prefabrication means more contractors in UAE are moving towards Allied’s dry wall panel manufacturer in UAE line, which offers consistency across repeated installations and faster ROI. Faster Fit-Outs, Greater Returns In the business world, time equals money. Contractors and developers rely on Allied’s quick installation wall system to accelerate project delivery by over 50% compared to traditional brick structures. Pre-cut, pre-punched tracks and studs mean less on-site customization and fewer errors. This is a game-changer for: Allied’s non load bearing wall systems also minimize structural load and allow for easy modifications in the future. This supports fast paced industries like healthcare and hospitality, where layout adjustments are frequent. Seamless Integration with POP Frames & Ceiling Systems As a certified POP Frames Manufacturer in UAE, Allied Ispat also ensures that their partition systems work in harmony with ceiling panels and access frames. This means a unified structure that supports electrical fittings, HVAC systems, and aesthetic upgrades without compromise. Clients using both dry wall and POP products from Allied benefit from full compatibility, reduced procurement hassle, and lower installation costs. The integrated ecosystem of wall and ceiling systems reduces misalignment issues and allows smoother project handovers. Allied’s dry wall ceiling integration capabilities streamline the entire interior shell process. A Partner for Architects, Builders & Fit-Out Experts Allied Ispat UAE doesn’t just manufacture and supply it partners with professionals across the construction industry to ensure the right solutions for every project. Their team offers: These benefits make Allied a strategic partner for anyone involved in dry wall installation in UAE or gypsum partition wall systems. Allied’s end-to-end support also includes BIM-compatible technical drawings, product certifications for municipality approval, and training workshops for contractor teams making them more than just a supplier. Eco-Conscious Construction with Long-Term Value Allied’s commitment to ISO certified and eco-responsible practices ensures: Builders pursuing LEED or Estidama certifications will find Allied’s products align with sustainability goals, offering better long term value. Additionally, steel based dry walls are

Allied Ispat UAE – The Leading POP Frames Manufacturer in UAE Delivering Fire-Resistant & Moisture-Proof Ceiling Access Panels
Allied Ispat UAE is a leading name in the construction and interior infrastructure industry, known for being a top rated POP Frames Manufacturer in UAE and an innovative Ceiling Access Panel Manufacturer in UAE. With a deep understanding of the region’s demanding climate, regulatory codes, and modern architectural expectations, Allied Ispat UAE delivers fire resistant, moisture proof, and maintenance-friendly solutions that are redefining standards in ceiling systems and interior wall access panels. This article explores in detail why Allied Ispat UAE has become the preferred choice for contractors, architects, and project consultants across the United Arab Emirates. Allied Ispat UAE: Setting a New Benchmark in POP Frames & Access Panel Systems Allied Ispat UAE is not merely a manufacturer but a trusted solution provider in the Middle East’s construction sector. The brand has established its reputation by delivering ISO certified, precision engineered products that cater to large scale commercial buildings, high end residential towers, hospitals, government institutions, hospitality projects, and more. As a prominent POP Frames Manufacturer in UAE, the company supplies robust and rust-resistant gypsum board framing systems that support various interior ceiling and partition applications. In parallel, Allied Ispat also excels as a Ceiling Access Panel Manufacturer in UAE, providing innovative, secure, and fire rated access panel systems that ensure safe and easy access to electrical, HVAC, and plumbing systems. Understanding the Need for High-Performance Access Panels in UAE Projects Access panels are essential in any building project that demands hidden access to vital utility systems. In a country like the UAE, where high rise towers, smart buildings, and energy efficient infrastructure dominate the landscape, using advanced access panels is more than a necessity it’s a compliance requirement. Allied Ispat UAE understands the functional and safety needs behind these installations. From fire containment and moisture resistance to aesthetic design and maintenance ease, the brand crafts its products to exceed industry expectations. Fire Resistance: Protecting Lives & Infrastructure As fire safety becomes an increasingly critical design element in UAE buildings, especially in densely populated areas like Dubai, Abu Dhabi, and Sharjah, Allied Ispat UAE ensures its ceiling access panels meet the most rigorous fire rated standards. These include: Such panels are mandatory in hospitals, educational institutions, airports, metro stations, and government buildings making Allied Ispat a crucial supplier in these sectors. Moisture-Proof Design: Built for Gulf Climate Challenges One of the most destructive elements in Middle Eastern construction is moisture whether it comes from high humidity, coastal salt exposure, or leakage prone areas. Allied Ispat’s moisture resistant POP frames and ceiling access panels are built specifically for such environments. Their benefits include: This makes Allied Ispat the first choice in projects at The Palm, Dubai Marina, Ras Al Khaimah Beachfront, and Abu Dhabi Corniche. Maintenance Friendly Panels: Reducing Downtime & Labor Cost Facilities teams and project owners value solutions that reduce ongoing maintenance complexity and costs. Allied Ispat UAE’s panels are engineered with: Maintenance becomes quicker, safer, and less intrusive particularly important in hotels, hospitals, and live commercial environments. POP Frames Manufacturer in UAE: Backbone of Gypsum Infrastructure As a reliable POP Frames Manufacturer in UAE, Allied Ispat supplies lightweight yet durable framing systems compatible with all major gypsum board types and false ceiling designs. Their frames are: Allied’s POP solutions are extensively used in: Ceiling Access Panel Manufacturer in UAE: From Standard to Smart Panels Allied Ispat’s wide range of ceiling access panels includes: 1. Standard GI Access Panels:For utility ceilings that need simple, secure access with a sleek surface finish. 2. Fire-Rated Panels:Designed to stop fire propagation for up to 2 hours. Widely used in escape routes, data centers, and fire separation walls. 3. Moisture-Proof Panels:Engineered for marine and bathroom installations. Resistant to rust, warping, and discoloration. 4. Smart Access Panels:Sleek, push-to-open designs with invisible seams ideal for luxury interiors and concealed aesthetics. Every model is customizable in terms of size, material, frame color, opening mechanism, and fire/moisture rating. Certifications That Matter: Trust Built on Compliance All Allied Ispat UAE products meet or exceed the following certifications: These certifications ensure that each ceiling access panel or POP frame is not just robust in build, but also legally approved for use in regulated environments. Why Architects & Contractors Prefer Allied Ispat UAE Over the years, Allied Ispat has become a preferred brand name due to: They are frequently recommended in BOQs by top consultants like KEO, Dewan Architects, and DAR Al-Handasah. Sectors That Rely on Allied Ispat Products From government megaprojects to high end villa developments, Allied Ispat UAE serves a diverse client base: Customization & Technical Support One of Allied Ispat’s strongest USPs is its commitment to customized panel fabrication. The company supports: Their in-house technical team provides consultancy to contractors during tendering, mockup, and execution phases. Sustainability & Green Building Support Allied Ispat UAE also contributes to green building initiatives by using recyclable materials, powder-coated finishes free of VOCs, and sustainable packaging. Their panels can contribute to LEED and Estidama points under: Get in Touch with Allied Ispat UAE Visit Our Branch:P.O Box 29432, Dubai, UAEEmail: info@alliedispat.ae | sales@alliedispat.aeContact: +971552989815 | +971553278988Direction: Google MapsWebsite: www.alliedispat.ae Allied Ispat UAE – The trusted POP Frames Manufacturer in UAE and premium Ceiling Access Panel Manufacturer in UAE, ready to support your next project with fire-resistant, moisture proof, and low maintenance ceiling solutions built for the future. Build Safer. Build Smarter. Build with Allied.