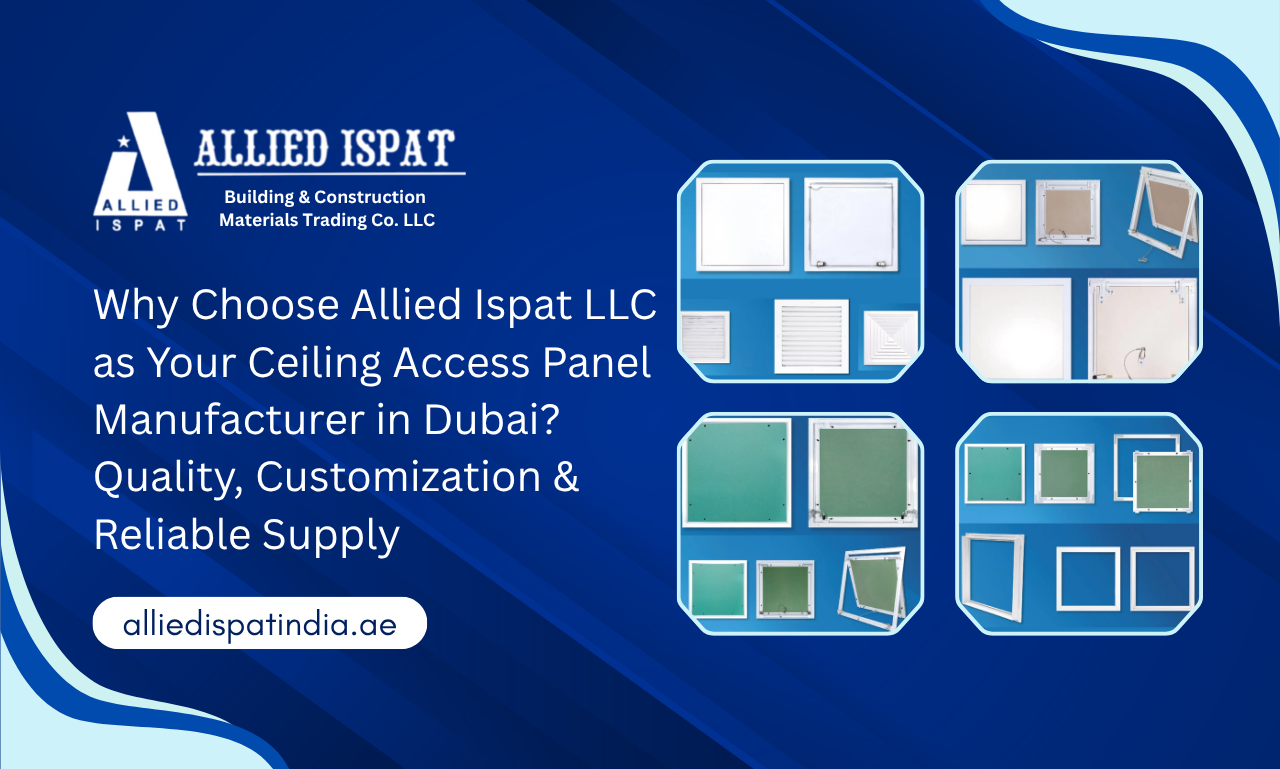
Introduction Modern construction projects depend on concealed HVAC, electrical, plumbing and other building services, but keeping these systems hidden should not make future inspection and maintenance difficult. A well-planned ceiling access panel provides a practical entry point to concealed areas while helping maintain the clean appearance of the finished ceiling. For contractors, architects, MEP professionals and procurement teams, selecting the right access panel therefore requires more consideration than simply comparing available products and prices. The choice of material, panel configuration, dimensions, ceiling compatibility, finish and installation requirements can directly influence whether an access solution works effectively within a project. This becomes particularly relevant across commercial buildings, residential developments, retail spaces, hospitality projects, offices and specialised interiors in the UAE, where different ceiling layouts and service requirements may call for different solutions. As a Ceiling Access Panel Manufacturer in UAE, Allied Ispat LLC provides a range of access panel options designed around different project requirements, including standard, customised, lay-in and smart access panels. With galvanized steel and aluminium options, the company supports B2B buyers in evaluating solutions according to their application, ceiling configuration and project specifications. For businesses searching for a Ceiling Access Panel Manufacturer in Dubai, the supplier’s ability to understand project requirements is just as important as the product itself. Allied Ispat LLC takes a practical B2B approach, working with contractors, developers, architects, MEP teams and procurement professionals to discuss access requirements, customisation considerations and related ceiling and partition solutions. Why Ceiling Access Panels Are Essential for Modern UAE Construction Projects A ceiling access panel is a practical part of a well-planned ceiling system, providing designated access to concealed building services without requiring unnecessary removal of the surrounding ceiling. For modern construction projects, this accessibility can make inspection, maintenance and servicing more manageable while helping preserve the appearance of the finished interior. The right access solution should therefore be considered during the planning stage, not treated as an afterthought once the ceiling installation is complete. Easy Access to Concealed MEP Services HVAC equipment, electrical connections, plumbing lines, valves and other building services are commonly positioned above suspended or finished ceilings. Although these systems remain hidden from view, they may still require inspection, adjustment or maintenance during the building’s operational life. A strategically positioned access panel creates a defined route to these concealed areas. For contractors and facility management teams, planning access around important service points can make future maintenance more practical and reduce the need for unnecessary ceiling modifications. Maintaining a Clean and Professional Ceiling Finish Functional access does not have to interfere with the visual character of an interior. In offices, retail spaces, hospitality projects, residential developments and commercial buildings, the ceiling forms an important part of the overall interior design. A suitably selected access panel can be incorporated into the ceiling layout with consideration for the surrounding finish and configuration. This allows project teams to maintain necessary service access while keeping the completed ceiling visually coordinated. Planning Ceiling Maintenance Access During the Design Stage One of the most effective ways to avoid future complications is to consider maintenance access before the ceiling is installed. Once a ceiling is completed, creating new openings can involve additional labour and may affect the surrounding finish. During planning, project teams can evaluate: This approach allows contractors, architects and MEP teams to coordinate access requirements with the overall ceiling design. Choosing the Right Access Panel for Different Applications Ceiling access requirements can vary significantly between a residential development, commercial office, retail outlet, hospitality project or specialised interior. The location of concealed services, ceiling configuration and expected maintenance requirements can all influence product selection. For businesses evaluating a Ceiling Access Panel Manufacturer in Dubai, this application-based approach is important. Rather than selecting a panel solely because it is readily available, B2B buyers can evaluate whether its configuration and material are appropriate for the intended project. What to Consider When Choosing a Ceiling Access Panel Manufacturer in UAE Selecting a Ceiling Access Panel Manufacturer in UAE involves more than finding a supplier with products in its catalogue. For contractors, developers and procurement teams, the decision should consider material options, product variety, customisation, application suitability and communication throughout the purchasing process. A supplier that understands these factors can make the procurement discussion more useful and project-focused. Evaluate Material Quality and Application Suitability The material of a ceiling access panel should be evaluated according to the application, installation environment and project requirements. Allied Ispat LLC offers galvanized steel and aluminium options, giving buyers the opportunity to consider different material requirements rather than relying on a single standard option. For procurement teams, material selection should be discussed alongside factors such as the ceiling environment, expected use, installation conditions, maintenance requirements and desired appearance. This creates a more practical basis for product selection. Look for a Manufacturer with Multiple Access Panel Options Different ceiling systems and project layouts can require different access configurations. A supplier offering multiple options can give contractors greater flexibility when developing their specifications. Allied Ispat LLC offers: Having these alternatives allows project teams to evaluate the solution according to the ceiling arrangement instead of trying to adapt every project to one standard product. Consider Customisation and Project-Specific Requirements Construction projects rarely follow exactly the same layout. Service locations, ceiling dimensions, architectural details and installation conditions can vary from one project to another. For this reason, B2B buyers should discuss requirements such as: A manufacturer that can discuss these requirements with the project team can provide a more application-focused procurement experience. Assess the Supplier’s Understanding of B2B Projects A ceiling access panel may be a relatively small component within a large construction project, but its procurement can involve several stakeholders. Architects may define the appearance, MEP teams may determine service access, contractors may coordinate installation, and procurement teams may manage quantities and purchasing. A suitable supplier should understand this process rather than treating every enquiry as a simple catalogue order. At Allied Ispat LLC, the focus is on understanding the project requirement and discussing