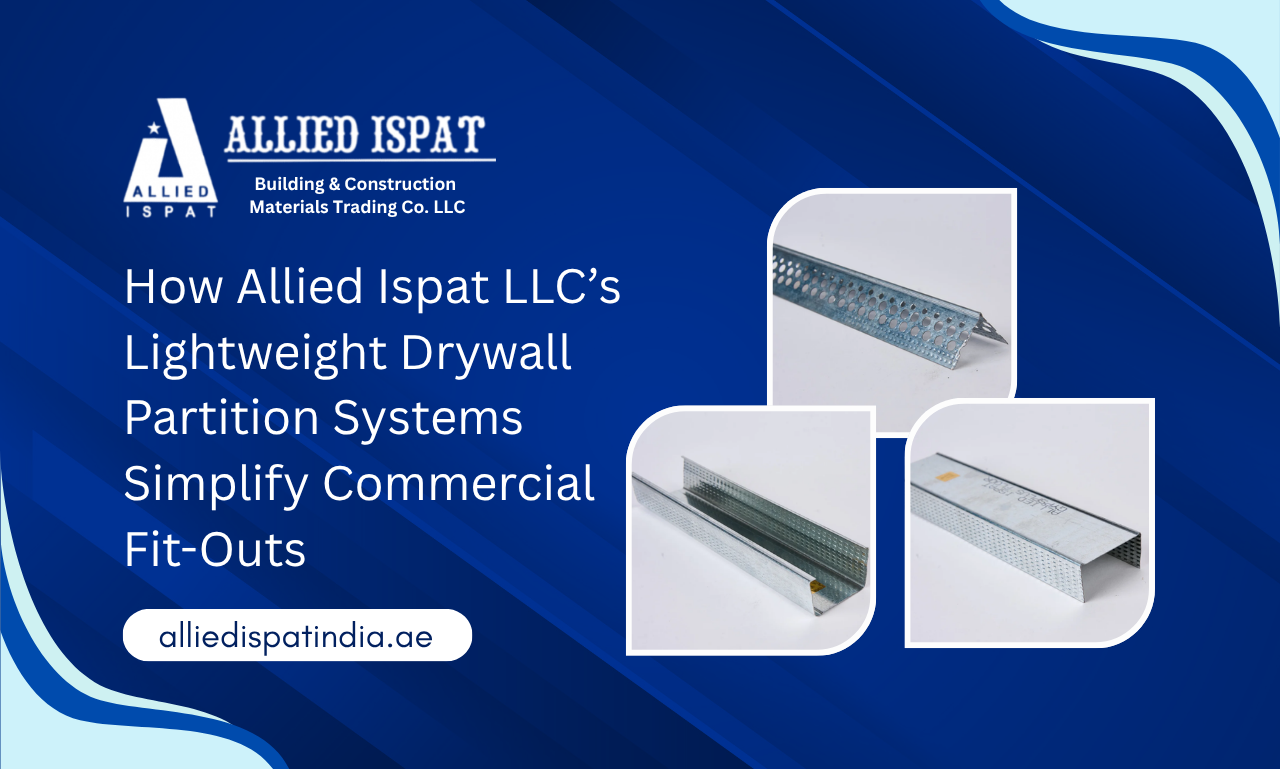
Introduction Commercial fit-outs rarely depend on one activity being completed quickly. Contractors have to coordinate partitions, ceilings, electrical and mechanical services, board installation, finishing activities, inspections and final handover within a tightly managed programme. At Allied Ispat LLC, we understand how much the internal framing stage can influence everything that follows. As a Dry Wall Partition System Manufacturer in UAE, we provide lightweight galvanized steel drywall framing components that help contractors establish practical, organized partition frameworks for faster and more manageable commercial fit-outs. For a fit-out contractor, speed is not simply about putting up one partition in less time. What matters is maintaining workflow across the entire site. If framing is inconsistent, difficult to assemble or incompatible with the project requirement, the resulting adjustments can affect board fixing, finishing and the activities of other trades. Lightweight partition systems provide a practical approach to non-load-bearing commercial interiors because the framework can be planned, transported, positioned and assembled using a dry construction process. For offices, hotels, retail spaces and other commercial developments, this can make interior planning more adaptable while supporting efficient project execution. The quality of the components, however, remains critical. Studs, tracks and corner beads may appear straightforward individually, but together they establish the foundation of a professionally executed drywall partition. Why Are Lightweight Partition Systems Important for Fast Commercial Fit-Outs? Lightweight partition systems can support faster commercial fit-outs by replacing many conventional internal wall construction activities with a dry, metal-framed assembly process. This allows contractors to focus on efficient setting-out, framing, board installation and finishing rather than depending heavily on wet construction stages. Compressed Project Schedules Need Smarter Interior Construction Commercial interiors often involve multiple teams working within the same floor or project zone. A delay in one activity can therefore affect several activities scheduled after it. Partition framing is particularly important because it defines rooms, corridors, workspaces and other internal areas. Once the framework is established correctly, related trades can coordinate their work around a clearer physical layout. For office, hospitality and retail fit-out contractors, contractor-friendly partition systems can therefore contribute to better project sequencing rather than simply faster wall construction. Dry Construction Reduces Dependence on Wet Processes A metal stud partition system uses steel framing combined with specified boards and related materials. The framing itself does not require the same type of wet construction process associated with traditional masonry-based internal walls. This can simplify site workflow and reduce dependence on curing-related stages during the framing process. A professional Drywall Partition Manufacturer UAE buyers work with should therefore understand that contractors are not purchasing isolated metal sections. They are sourcing components that need to perform predictably within an organized dry construction workflow. Partition Installation Affects the Sequence of Other Trades Internal partitions interact with ceiling systems, MEP services, doors, finishes and many other interior elements. If partition locations are established correctly and the metal framework remains aligned, subsequent teams have a clearer base from which to proceed. Conversely, framing inaccuracies discovered later can create unnecessary correction work. This makes partition quality an operational consideration, not merely a material-purchasing decision. Adaptable Layouts Support Changing Commercial Requirements Commercial properties do not always remain unchanged throughout their usable life. Offices can require new workspaces, retail concepts may change, and hospitality interiors may be refurbished. Lightweight wall systems are useful in such environments because they support configurable non-load-bearing interior layouts, subject to the project’s approved design and specification. How Do Drywall Studs and Tracks Help Accelerate Partition Installation? Drywall studs and tracks form the core metal framework of a partition. Tracks establish the horizontal line, while studs create the vertical structure required for fixing the specified partition boards. At Allied Ispat LLC, our drywall partition product range includes stud drywall partition systems, stud track drywall partition systems and corner bead components for commercial interior requirements. Galvanized Steel Studs Create the Vertical Framework Studs are vertical metal framing members installed at specified spacing according to the approved system design. They provide the framework to which gypsum boards or other specified partition coverings are attached. Consistency is particularly important here. On a large project, contractors may be working with substantial quantities of framing components. Predictable profile geometry can make repetitive installation easier to manage. For buyers evaluating a Dry Wall Partition System Manufacturer in UAE, profile consistency should therefore be considered alongside price and availability. Stud Tracks Establish an Accurate Partition Base Stud tracks form the horizontal receiving framework at floor and ceiling level. The studs are positioned within these tracks to create the partition structure. Accurate setting-out remains the responsibility of the installation team, but consistently manufactured tracks can support a more predictable assembly process. This is particularly valuable in Dubai fit-out projects where contractors may be working across multiple rooms, corridors or large commercial floor plates. Stud-and-Track Compatibility Supports Efficient Assembly A stud and its corresponding track need to work together as part of the specified framing arrangement. Poor dimensional compatibility can create additional handling and adjustment during installation. Across one partition, that inconvenience may appear small. Across hundreds of components, however, repeated adjustments can affect labour productivity and workflow. This is why selecting a capable Drywall Partition Manufacturer UAE contractors can communicate with about their requirements becomes important for larger B2B orders. Corner Beads Protect and Define Finished Edges Corners are highly visible parts of a finished partition. Allied Ispat LLC supplies perforated drywall corner beads designed to reinforce and protect exposed drywall corners while helping installers establish clean edges for subsequent finishing. For commercial interiors where appearance matters, correctly selected and installed corner components contribute to a more professionally finished result. How Can Lightweight Partition Systems Reduce On-Site Work and Project Delays? Lightweight partition systems can simplify on-site work because much of the wall framework is created through dry assembly. However, the real benefit comes from combining suitable materials with correct planning, installation practices and trade coordination. Less Dependence on Wet Construction Activities Drywall metal framing reduces the amount of wet construction involved in forming many non-load-bearing internal walls.